
Views
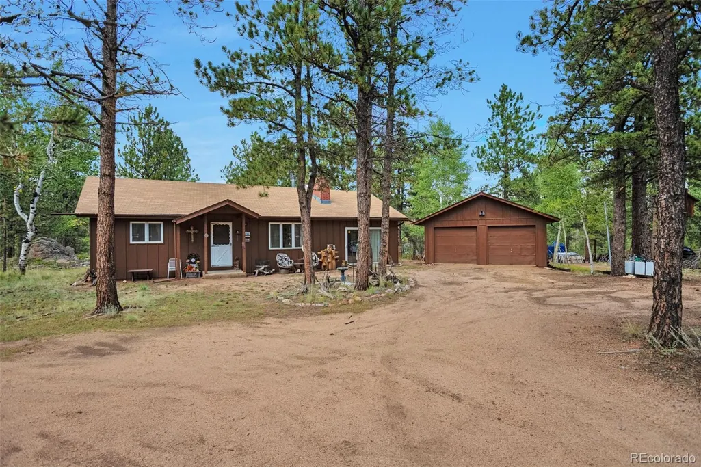
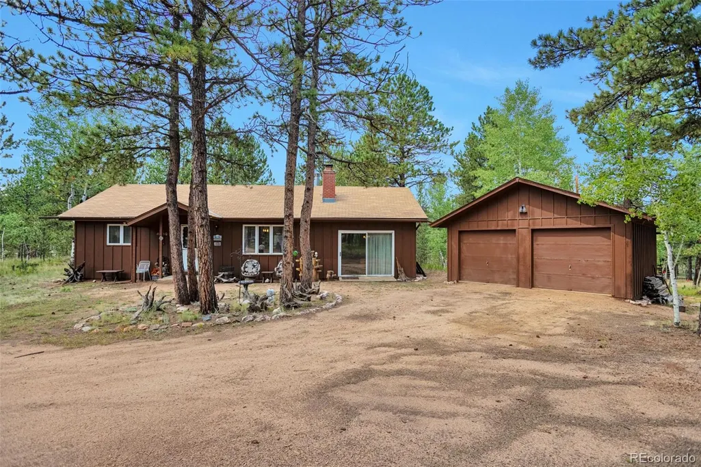
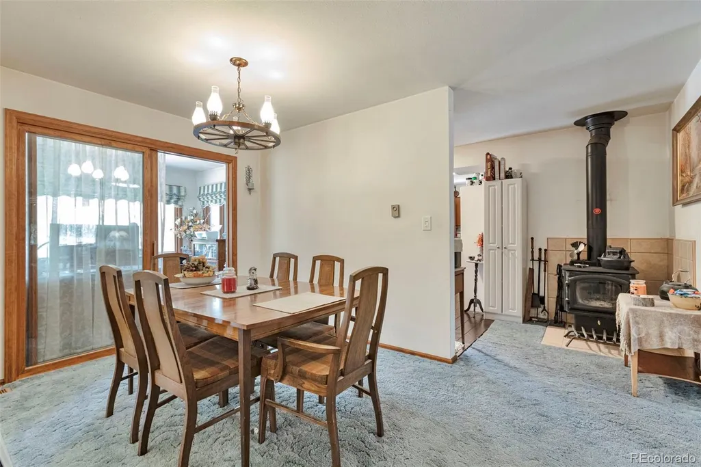
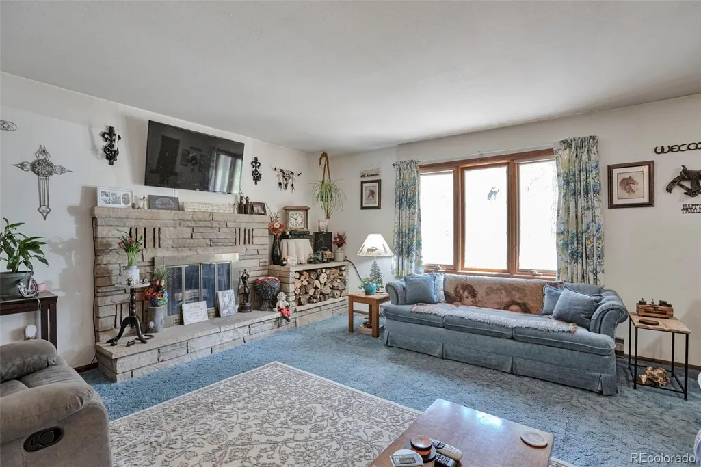
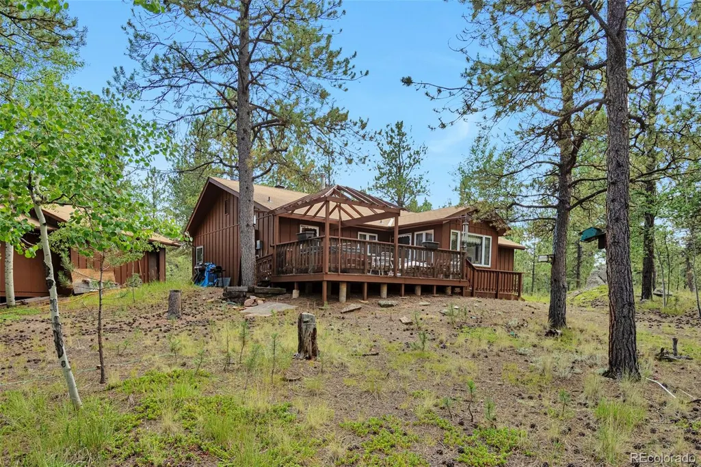
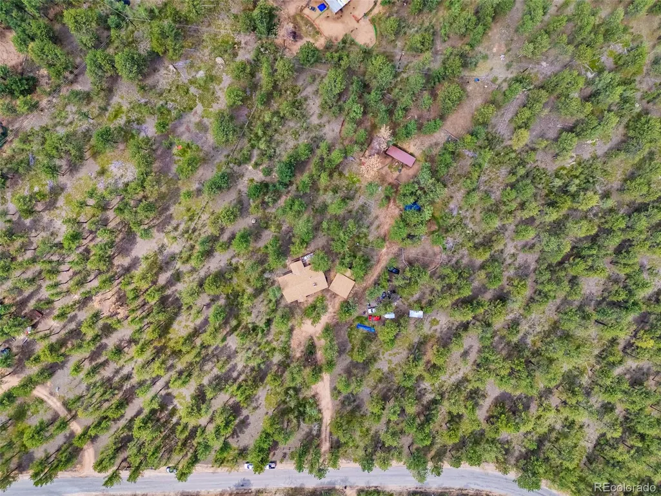
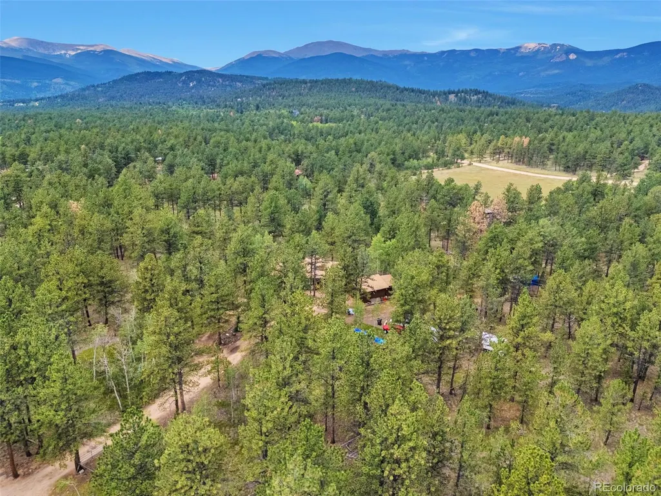
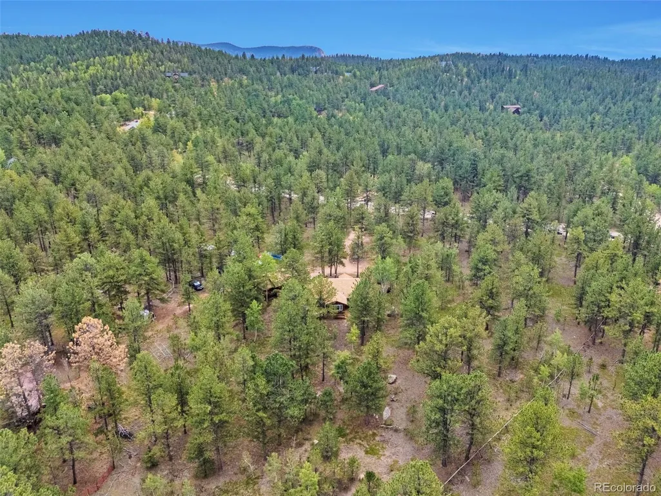
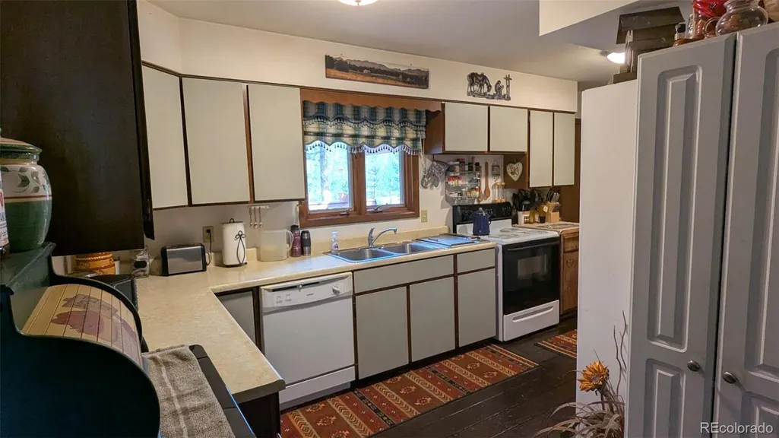
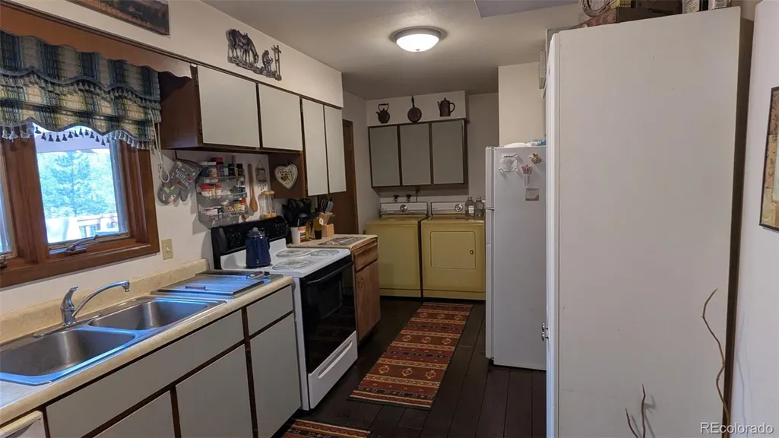
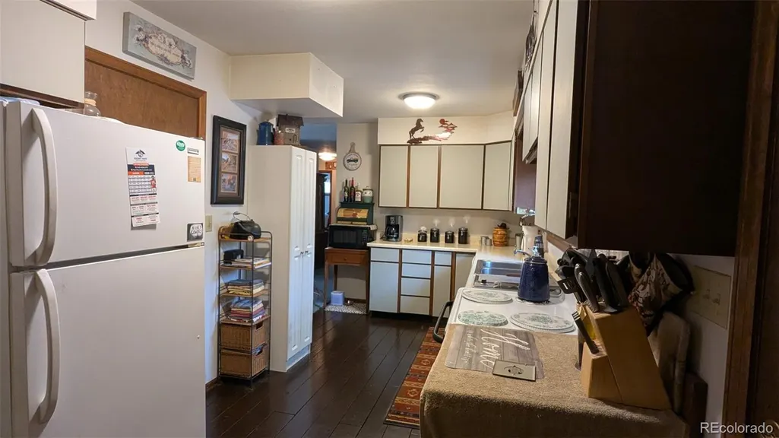
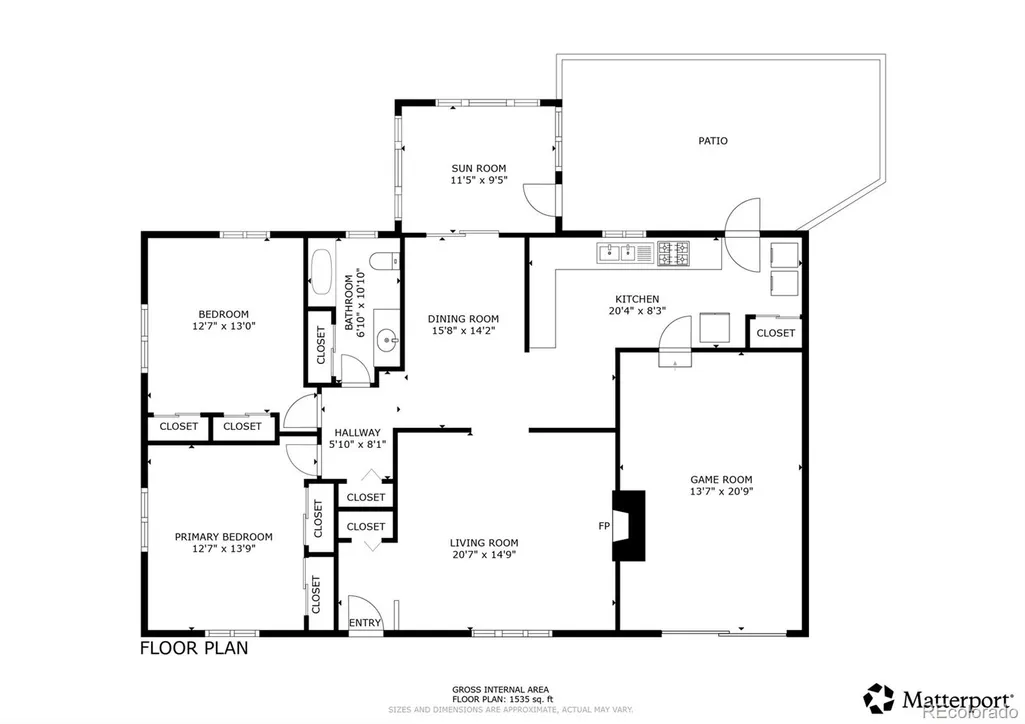
Address
1525 Vigilante Avenue, Bailey, CO
Price
$ 560,000
Property Attributes
- MLS#3723322
- TypeSingle Family
- Listing Status Active
- CountyPARK
- CityBailey
- NeighborhoodDeer Creek Valley Ranchos
- Zip80421
- StyleMountain Contemporary
- Year Built1976
- Taxes$ 1937
- Price$ 560,000
- Bedrooms3
- Full Bathrooms1
- Half Bathrooms0
- Sqr Footage1635
- Lot Size3.67 Acres
Data Source:
REColorado (MTOMLS)
Property Description
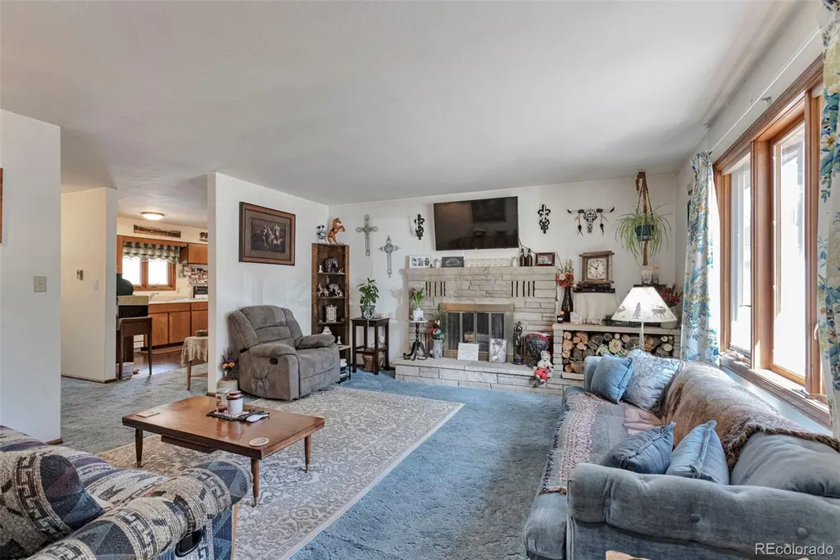
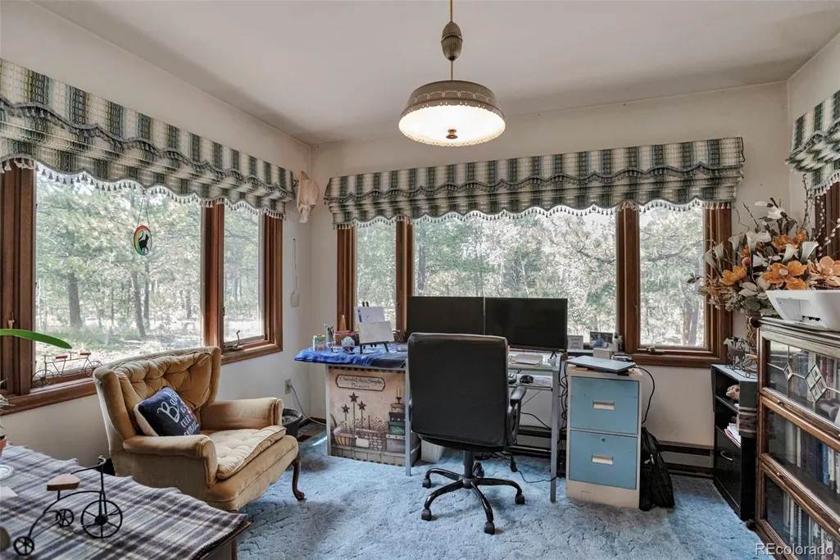
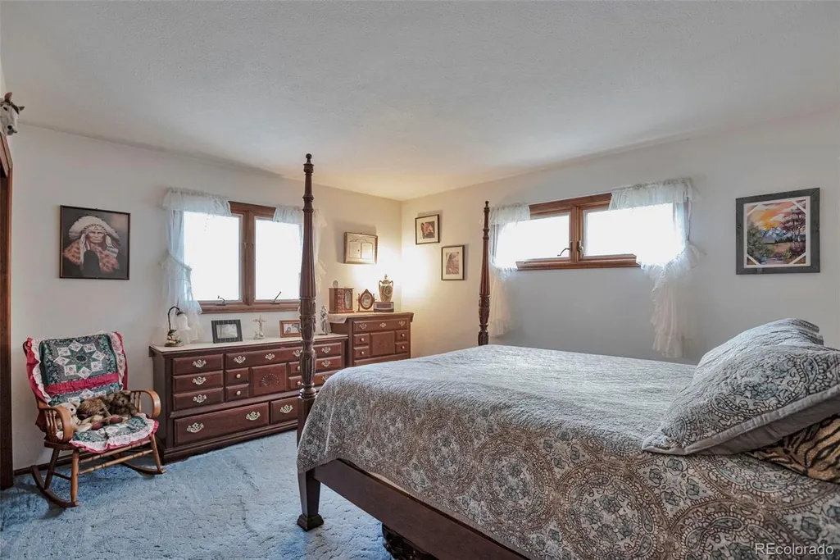
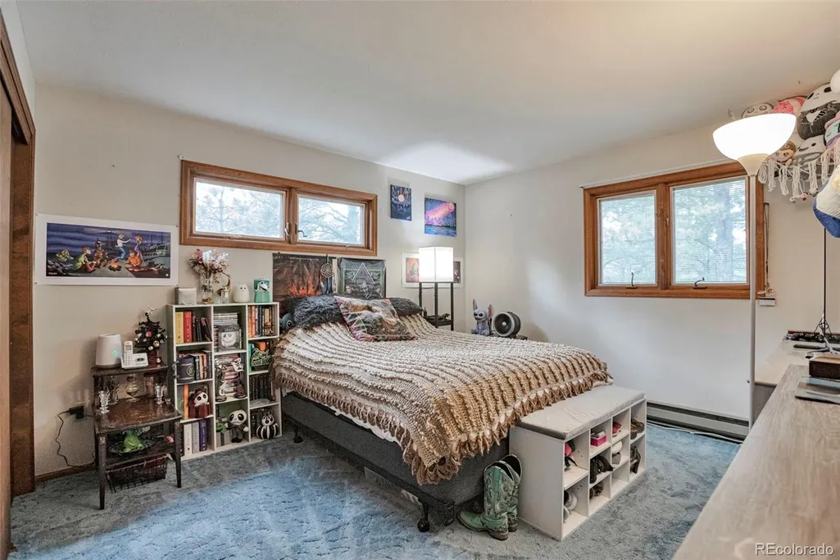
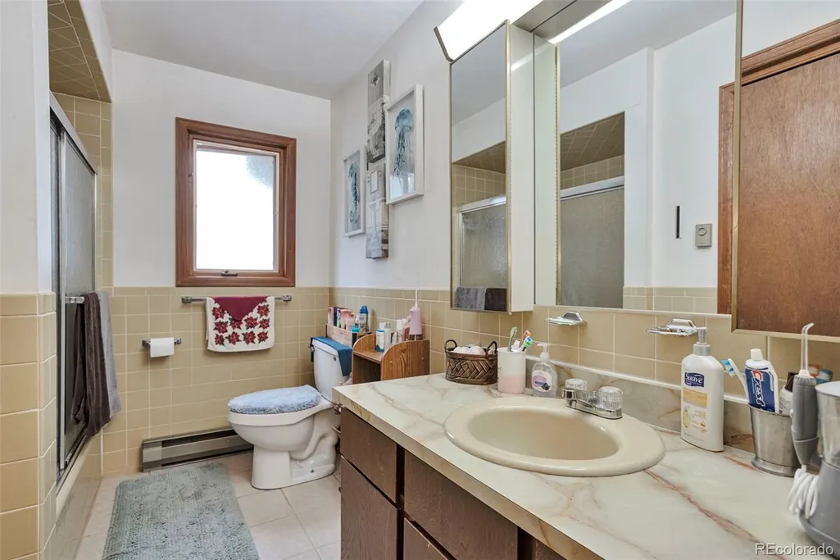
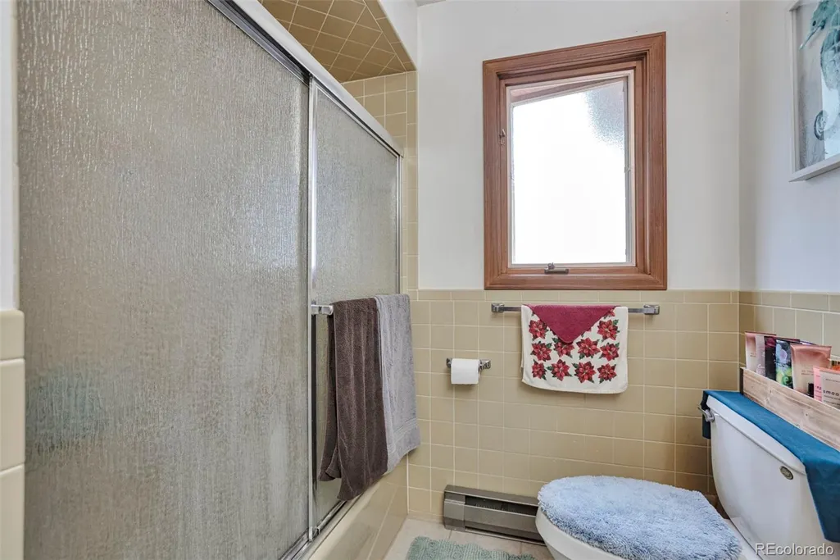
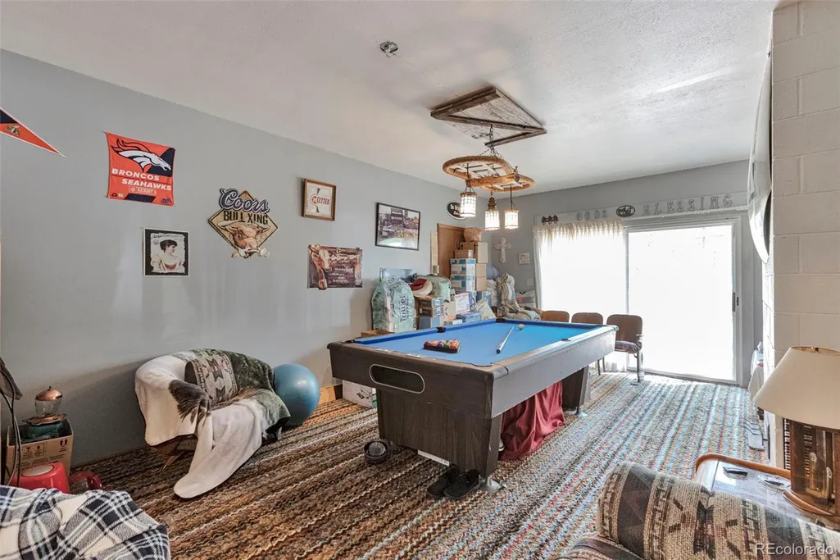
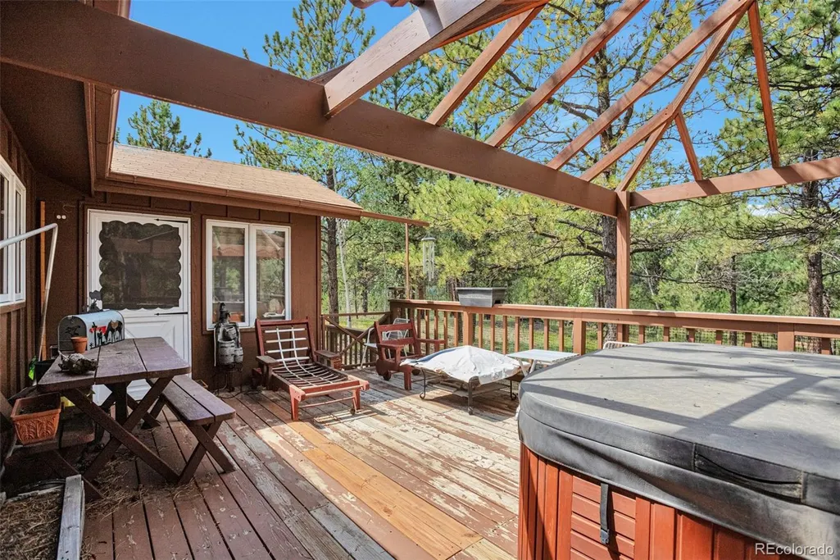
Come experience quiet & peaceful living in Deer Creek Valley Ranchos. Tucked into towering pines & aspens, this charming & spacious ranch style home sits on nearly 4 acres of legal horse property. Large living room w/ a lovely flagstone fireplace, a Quadra Fire wood stove centrally located, electric baseboard heat throughout and, if that isn't enough, natural gas forced air furnace added to provide you w/ 4 sources of heat! Listed as 3 bdrm (1 non-conforming w/ no closet), but could easily be 3 to 4 bdrm/2 bath w/ minimal work - attached one car garage has already been converted to additional living space & awaits your personal touch. Thoughtfully designed home built in 1976 w/ character has unexpectedly large bedrooms w/ plenty of closet space & storage. A 11x10 sq. ft. sunroom/office w/ access to the rear deck w/ windows on 3 sides (non-conforming bdrm). Amazing views, natural light & wildlife visibility. Rear deck great for entertaining & detached 2 car garage. Work from home, good news, fiber optics currently being installed. Faster/better wifi! Caters to your hobby farm & horses w/ an augmented well w/ a return per min to easily support all, family and horses alike. Arena, round pen, tack room, & 2 loafing sheds w/hay storage and, we're not done, completely fenced w/ Buck and Rail fencing. Faces south/southeast providing the sun-drenched southern exposure for snow & ice melt. Don't pass up opportunity to see this cozy gem. Not a newer home, but, provides character & quality in build. Has Pella windows that DON'T need replaced, amazingly insulated, & foundational stability proven in the crawl space. Inspection Rpts will support these claims. Don't forget conveniently located w/in 5 mins to Hwy 285, 20 mins to Conifer shopping & restaurants. One hr to Breckenridge. Your access to the outdoors. Truly, Colorado! If you are looking for a lovingly cared for home this is it.
| Elementary School | Middle School | High School |
|---|---|---|
| Fitzsimmons Elementary School | Platte Canyon Middle School | Platte Canyon High School |
| Price History | |
|---|---|
| 9/11/2026 | Listed $560,000 |
General Features
| Sewer | Septic Tank |
|---|---|
| Heating | Electric,Forced Air,Wood Stove |
| Cooling | None |
| Utilities | Electricity Connected |
| Possession | Negotiable |
| Roof | Composition |
| Appliances | Dishwasher,Disposal,Dryer,Oven,Range,Refrigerator,Washer |
| Patio/Porch Features | Deck,Front Porch |
| Architectural Style | Mountain Contemporary |
| Security Features | Radon Detector,Smoke Detector(s) |
| Construction Materials | Wood Siding |
| Exclusions | Owner personal items. |
| Year Built | 1976 |
| View | Mountain(s) |
| Levels | One |
| Property Subtype | Single Family Residence |
| Tax Year | 2025 |
| Ownership | Individual |
| County | Park |
| Property Type | Residential |
| HOA | No |
| Attached Garage | No |
| Subdivision Name | Deer Creek Valley Ranchos |
| Full Baths | 1 |
| Status | Active |
| Directions | US Hwy 285 S to PCR-43A,Travel approx 4 miles,right on Hangman,Right of Vigilante,Home on left just past Hitchrack |
| High School | Platte Canyon |
| City | Bailey |
| Senior Community Y/N | No |
| High School District | Platte Canyon RE-1 |
| Lot Size Units | Acres |
| Lot Size Square Feet | 159865.2 |
| Carport Spaces | 2 |
| Listing Terms | Cash,Conventional,FHA,VA Loan |
| Elementary School | Fitzsimmons |
| Tax Annual Amount | 1937 |
| Middle/Junior High School | Platte Canyon |
| Virtual Tour | https://my.matterport.com/show/?m=NiEdtmb3UnA&brand=0&mls=1& |
| Structure Type | House |
| Standard Status | Active |
| Occupancy Type | Owner |
| Middle/Junior School District | Platte Canyon RE-1 |
| Elementary School District | Platte Canyon RE-1 |
Interior Features
| Interior Amenities | No Stairs,Open Floorplan |
|---|---|
| Flooring | Carpet,Laminate |
| Total Fireplaces | 1 |
| Fireplace Features | Family Room |
| Basement (Y/N) | No |
| Above Grade Finished Area | 1635 |
| Total Bedrooms | 3 |
| Main Level Bedrooms | 3 |
| Main Level Bathrooms | 1 |
| Total Baths | 1 |
Exterior Features
| Exterior Amenities | Private Yard,Rain Gutters |
|---|---|
| Vegetation | Partially Wooded |
| Fencing | Partial |
| Lot Features | Many Trees,Mountainous,Secluded |
| Water Source | Well |
| Total Parking | 2 |
| Lot Size Area | 3.67 |
| Building Area Total | 1635 |
| Lot Size Acres | 3.67 |
| Road Surface Type | Paved |
| Road Frontage Type | Public |
| Horse Y/N | Yes |
| Horse Amenities | Corral(s),Loafing Shed,Round Pen,Tack Room |
Amenities
- Foreclosure
- Views
- Short Sale
- New Construction
- Adult 55+
- Lease To Own
- No HOA Fees
- Furnished
- Primary On Main
- Air Conditioning
- Seller Finance
- Green
- Fixer Upper
- Horse
- Golf
- Fireplace
- Deck
- Garage
- Basement
- Pool
Property vs Single Family Average in 80421
Price
Taxes
Year Built
Visits
In The Neighborhood
Views
Bailey
$ 869,000
- Type
- Single Family
- Size
- 2,697 SqFt
- Rooms
- 3 Beds + 2.5 Baths
 Madison & Company Properties #9828230
Reduced
Bailey
$ 645,000
- Type
- Single Family
- Size
- 2,150 SqFt
- Rooms
- 3 Beds + 2.5 Baths
Real Broker, LLC DBA Real #9764313
Bailey
$ 640,000
- Type
- Single Family
- Size
- 2,028 SqFt
- Rooms
- 3 Beds + 2 Baths
West and Main Homes Inc #3949931
Reduced
Bailey
$ 1,400,000
- Type
- Single Family
- Size
- 3,288 SqFt
- Rooms
- 3 Beds + 3.5 Baths
Madison & Company Properties #5599541

