
Price Reduction - Short Sale








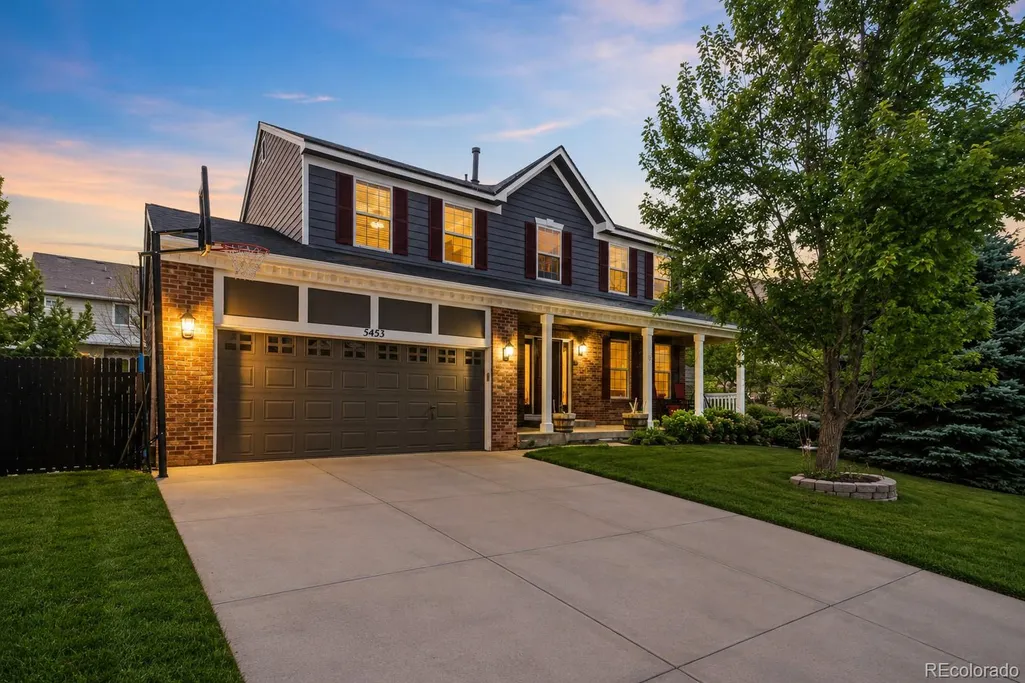
Address
5453 S Sicily Street, Aurora, CO
Price
$ 545,000
Property Attributes
- MLS#5154325
- TypeSingle Family
- Listing Status Active
- CountyARAPAHOE
- CityAurora
- NeighborhoodSaddle Rock Ridge
- Zip80015
- StyleTraditional
- Year Built1999
- Taxes$ 4697
- Price$ 545,000
- Bedrooms5
- Full Bathrooms3
- Half Bathrooms1
- Sqr Footage3248
- Lot Size0.14 Acres
Data Source:
REColorado (MTOMLS)
Property Description
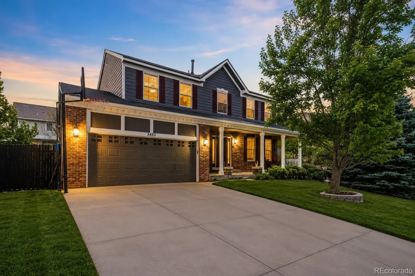
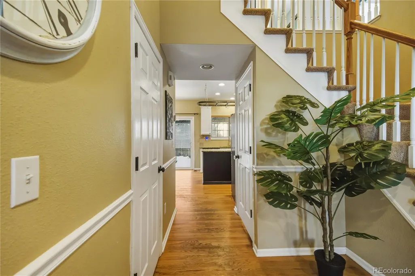
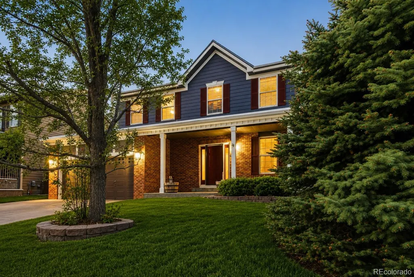
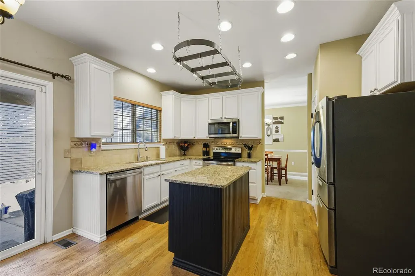
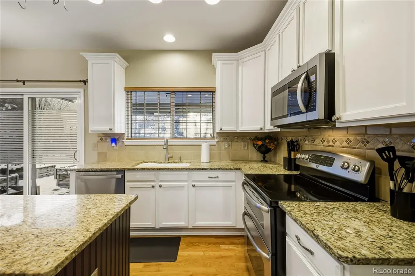
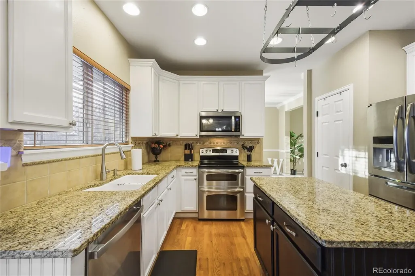
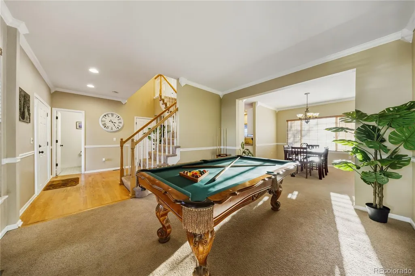
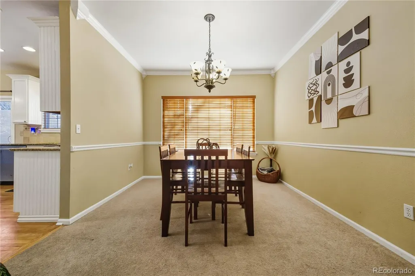
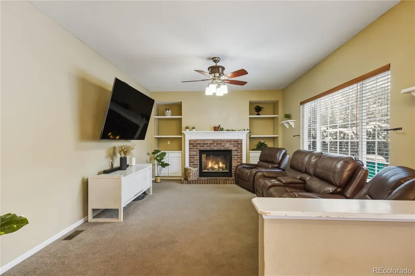
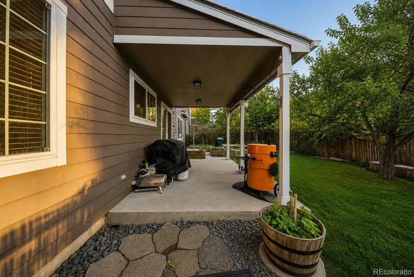
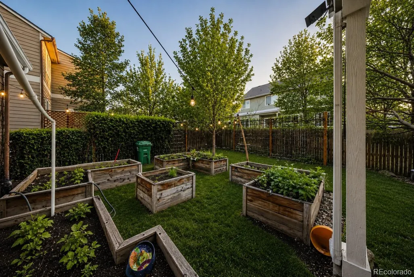
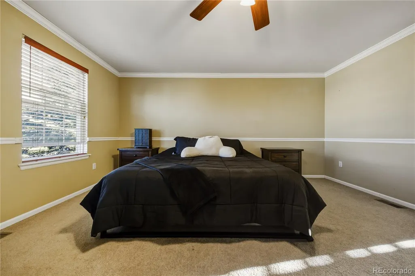
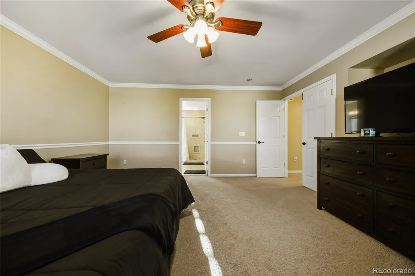
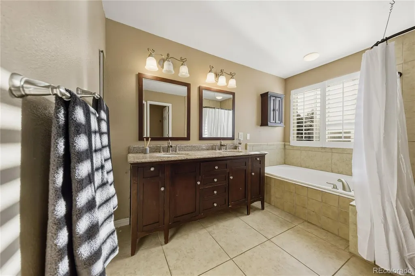
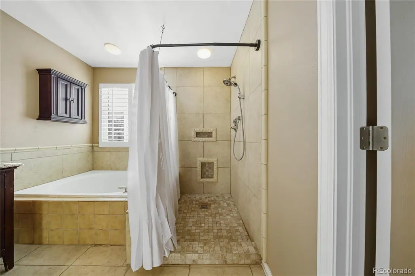
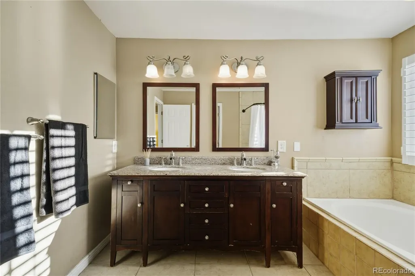
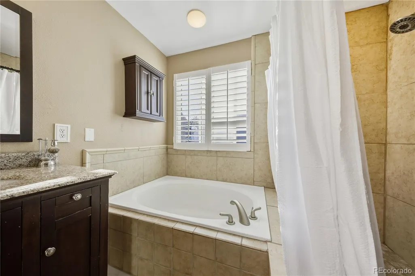
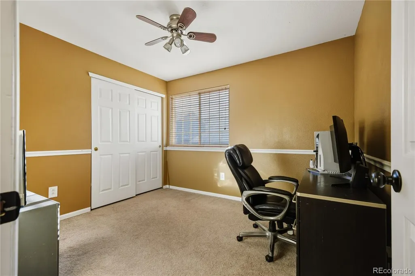
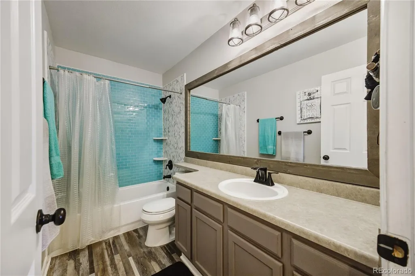
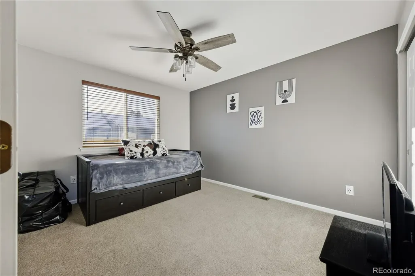
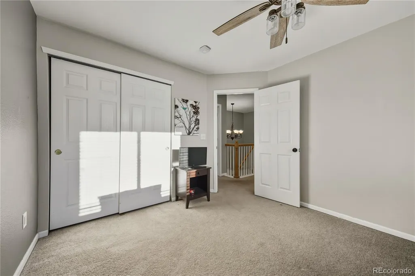
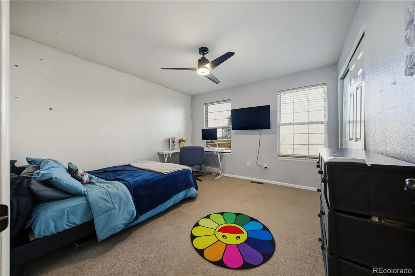
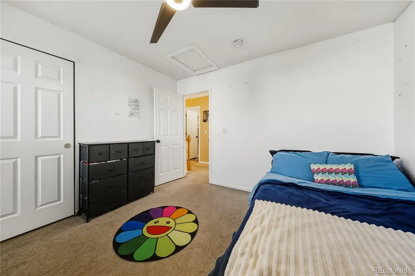
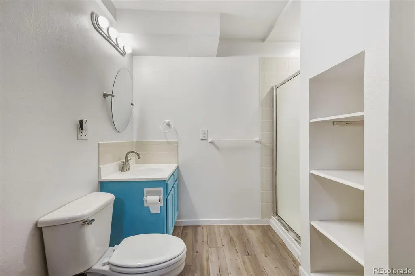
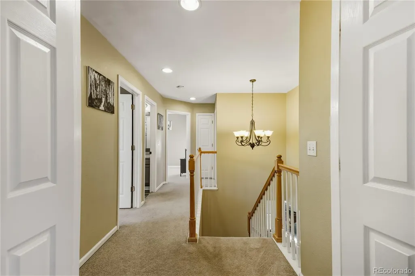
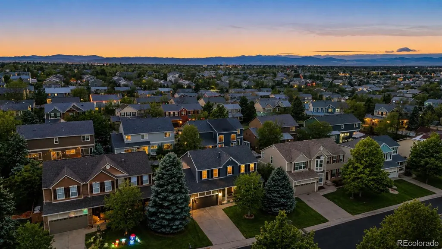
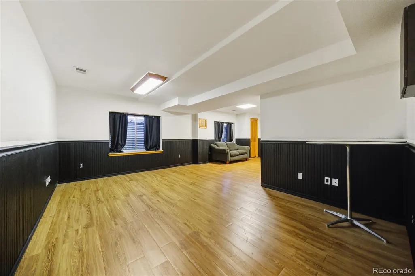
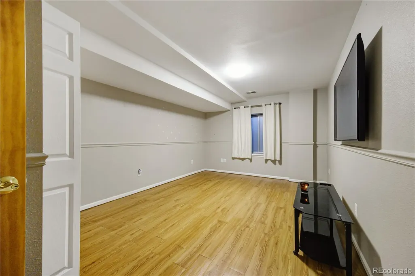
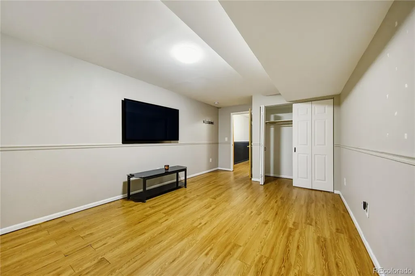
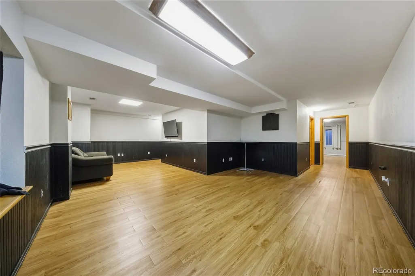
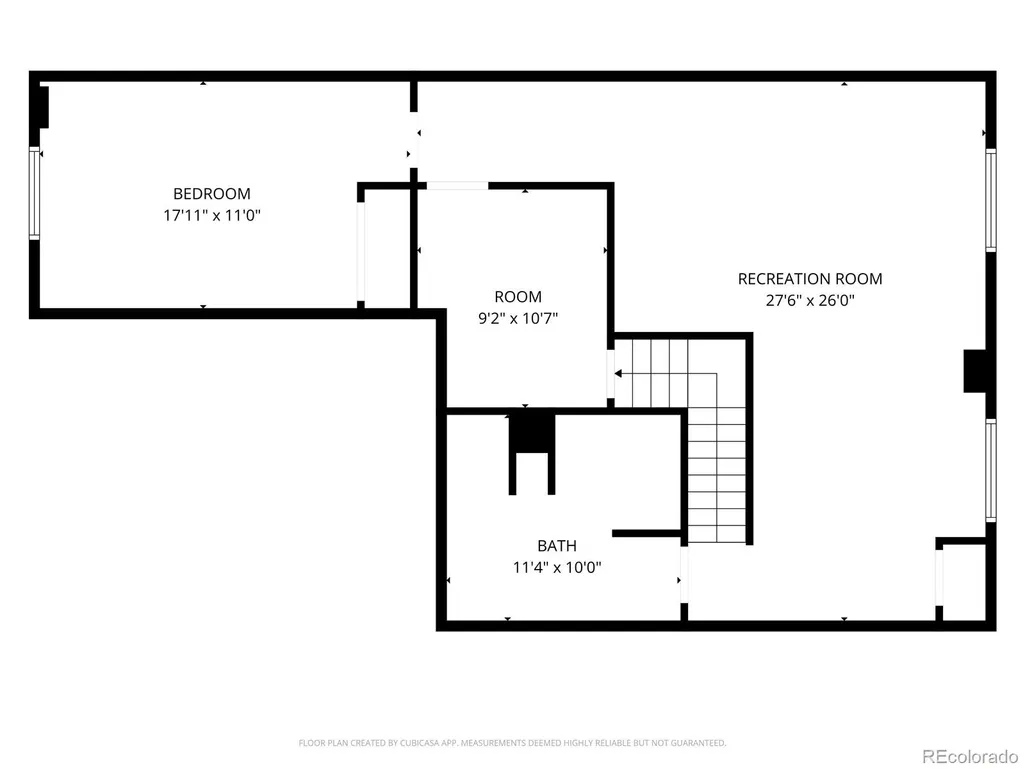
Tucked away in The Enclave at Saddle Rock Ridge, this cozy home is a serene escape. With 5 bedrooms and 3.5 bathrooms, this generous floor plan offers versatile layout options, complete vaulted ceilings, grand living and dining rooms. The gorgeous kitchen boasts an open-concept design and oversized island, perfect for hosting an evening soiree or cooking a spread for family dinner. Additionally, the kitchen seamlessly connects to a family room with a gas fireplace and built-in shelves. For optimal convenience, a flexible office space and newly updated half bath are located on the main level, with stylish tiled floors and shiplap feature wall. On the upper level of the home, find 4 comfortable and spacious bedrooms, 2 bathrooms, and a laundry room. The primary suite offers an ensuite bathroom, serving as a beautiful space for relaxation. The finished basement is outfitted with guest quarters, featuring an additional bedroom and bathroom, and an expansive multi-purpose recreational room. The secluded backyard is a gardener’s paradise and peaceful oasis, with custom raised beds, well-manicured landscaping, covered patio, and lush green space. Located in a centralized location, you’ll gain easy access to Denver International Airport, the Denver Tech Center, Cherry Creek State Park and the Aurora Reservoir, and premier shopping, dining, and entertainment.
| Elementary School | Middle School | High School |
|---|---|---|
| Antelope Ridge Elementary School | Thunder Ridge Middle School | Eaglecrest High School |
| Price History | |
|---|---|
| 12/11/2025 | Listed $640,000 |
| 1/8/2026 | 3$624,995 |
| 7/6/2026 | 5$599,000 |
| 7/20/2026 | 9$550,000 |
| 9/3/2026 | 1$545,000 |
General Features
| Sewer | Public Sewer |
|---|---|
| Heating | Forced Air |
| Cooling | Central Air |
| Possession | Negotiable |
| Roof | Composition |
| Appliances | Dishwasher,Disposal,Dryer,Microwave,Oven,Refrigerator,Washer |
| HOA Fee | 324 |
| Garage Spaces | 2 |
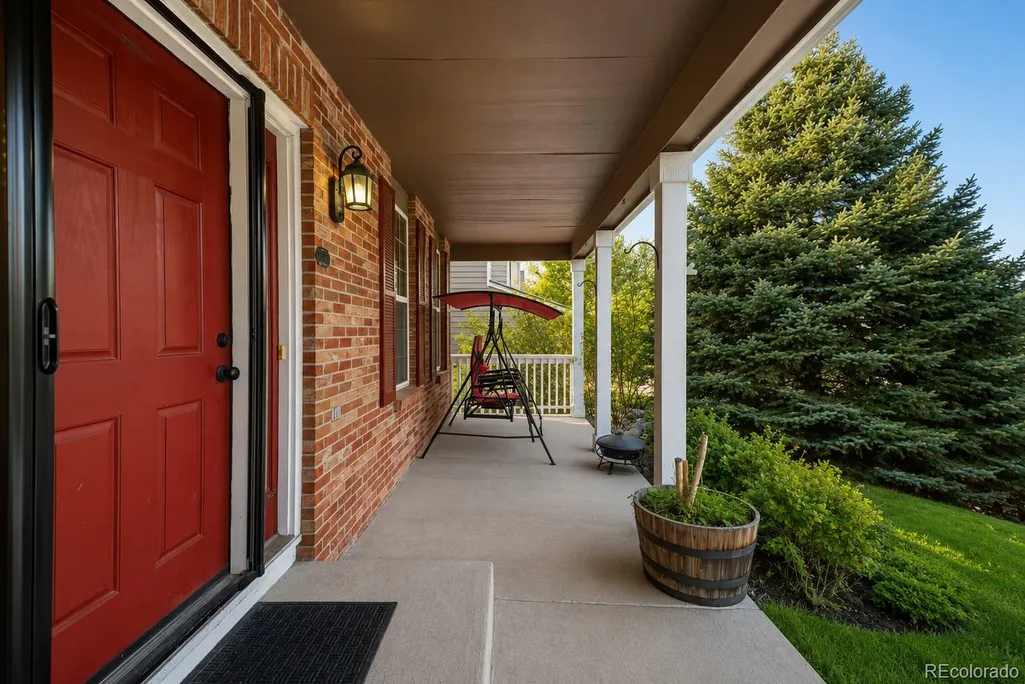
| Patio/Porch Features | Covered,Patio |
| Architectural Style | Traditional |
| Security Features | Carbon Monoxide Detector(s),Security System,Smoke Detector(s),Video Doorbell |
| Construction Materials | Wood Siding |
| Exclusions | Seller's Personal Property |
| Year Built | 1999 |
| Levels | Two |
| Property Subtype | Single Family Residence |
| Tax Year | 2024 |
| Ownership | Individual |
| Assoc Fee Paid Per | Semi-Annually |
| County | Arapahoe |
| Property Type | Residential |
| HOA | Yes |
| Attached Garage | Yes |
| Subdivision Name | Saddle Rock Ridge |
| Full Baths | 2 |
| Status | Active |
| High School | Eaglecrest |
| City | Aurora |
| Association Name | Saddle Rock Ridge HOA Inc. |
| Senior Community Y/N | No |
| High School District | Cherry Creek 5 |
| Lot Size Units | Acres |
| Lot Size Square Feet | 6098.4 |
| Listing Terms | Cash,Conventional,FHA,Jumbo,VA Loan |
| Elementary School | Antelope Ridge |
| Tax Annual Amount | 4697 |
| Middle/Junior High School | Thunder Ridge |
| Virtual Tour | https://youtu.be/jpBoQOIPthI |
| Structure Type | House |
| Standard Status | Active |
| Occupancy Type | Owner |
| Middle/Junior School District | Cherry Creek 5 |
| Elementary School District | Cherry Creek 5 |
Interior Features
| Interior Amenities | Built-in Features,Ceiling Fan(s),Granite Counters,Radon Mitigation System,Walk-In Closet(s) |
|---|---|
| Basement | Finished |
| Flooring | Carpet,Vinyl |
| Total Fireplaces | 1 |
| Fireplace Features | Family Room |
| Basement (Y/N) | Yes |
| Above Grade Finished Area | 2184 |
| Half Baths | 1 |
| 3/4 Baths | 1 |
| Total Bedrooms | 5 |
| Below Grade Finished Area | 968 |
| Main Level Bathrooms | 1 |
| Total Baths | 4 |
Exterior Features
| Exterior Amenities | Garden |
|---|---|
| Fencing | Full |
| Lot Features | Landscaped,Level,Sprinklers In Front,Sprinklers In Rear |
| Water Source | Public |
| Total Parking | 2 |
| Lot Size Area | 0.14 |
| Building Area Total | 3248 |
| Lot Size Acres | 0.14 |
Amenities
- Foreclosure
- Views
- Short Sale
- New Construction
- Adult 55+
- Lease To Own
- No HOA Fees
- Furnished
- Primary On Main
- Air Conditioning
- Seller Finance
- Green
- Fixer Upper
- Horse
- Golf
- Fireplace
- Deck
- Garage
- Basement
- Pool
Property vs Single Family Average in 80015
Price
Taxes
Year Built
Visits
In The Neighborhood
Just Listed
Aurora
$ 725,000
- Type
- Single Family
- Size
- 4,535 SqFt
- Rooms
- 6 Beds + 4 Baths
 Keller Williams DTC #6036374
Open House
Aurora
$ 574,999
- Type
- Single Family
- Size
- 2,506 SqFt
- Rooms
- 4 Beds + 3.5 Baths
Keller Williams Preferred Realty #8660319
Views
Aurora
$ 699,000
- Type
- Single Family
- Size
- 3,934 SqFt
- Rooms
- 5 Beds + 3.5 Baths
1 Percent Lists Mile High #4666820
Aurora
$ 650,000
- Type
- Single Family
- Size
- 3,582 SqFt
- Rooms
- 3 Beds + 2.5 Baths
MB Metro Elite Realty Group #5672063
Reduced
Aurora
$ 520,000
- Type
- Single Family
- Size
- 1,591 SqFt
- Rooms
- 3 Beds + 2.5 Baths
Keller Williams Realty Downtown LLC #7140097
Reduced
Aurora
$ 560,000
- Type
- Single Family
- Size
- 2,490 SqFt
- Rooms
- 4 Beds + 2.5 Baths
LPT Realty #5316798
Reduced
Aurora
$ 649,900
- Type
- Single Family
- Size
- 3,020 SqFt
- Rooms
- 5 Beds + 3.5 Baths
The Pugh Group LLC #8367510
Reduced
Aurora
$ 649,900
- Type
- Single Family
- Size
- 3,934 SqFt
- Rooms
- 4 Beds + 2.5 Baths
NAV Real Estate #7741728

