
Price Reduction


Address
4992 Bryant Street, Denver, CO
Price
$ 634,900
Property Attributes
- MLS#5302715
- TypeSingle Family
- Listing Status Active
- CountyDENVER
- CityDenver
- NeighborhoodChaffee Park
- Zip80221
- StyleBungalow
- Year Built1942
- Taxes$ 3038
- Price$ 634,900
- Bedrooms3
- Full Bathrooms2
- Half Bathrooms0
- Sqr Footage1858
- Lot Size0.15 Acres
Data Source:
REColorado (MTOMLS)
Property Description
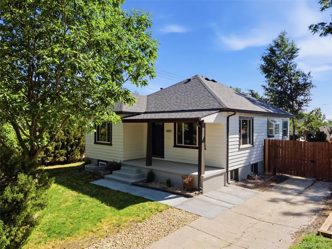
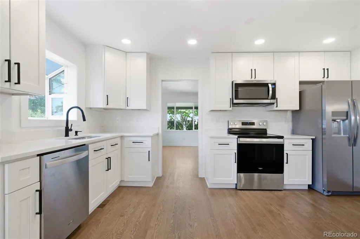
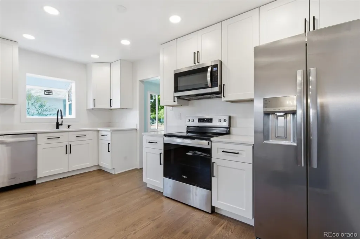
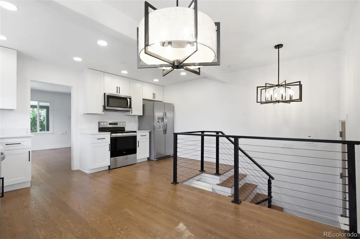
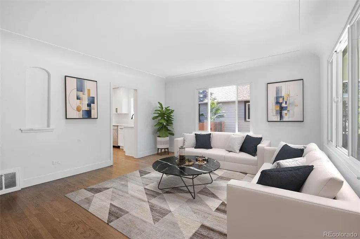
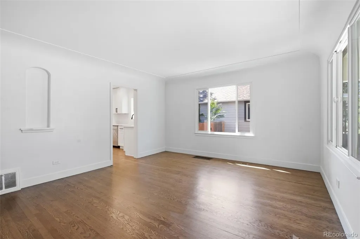
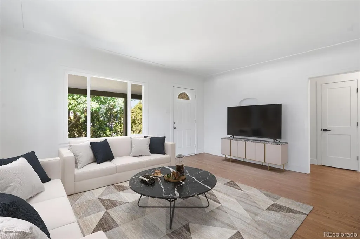
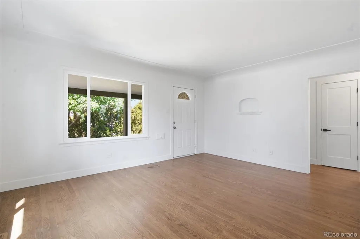
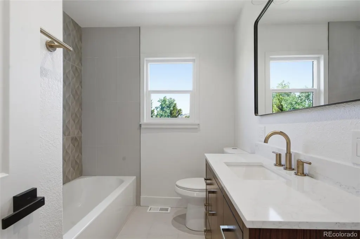
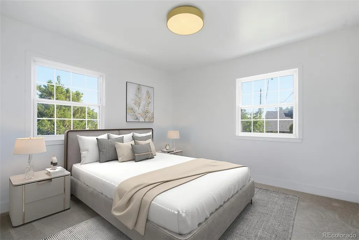
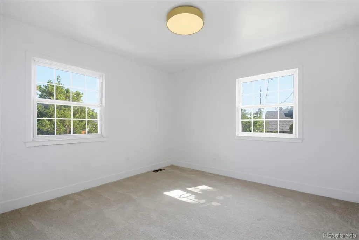
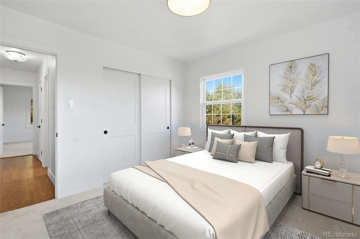
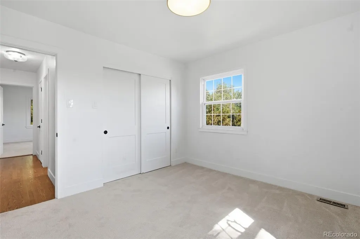
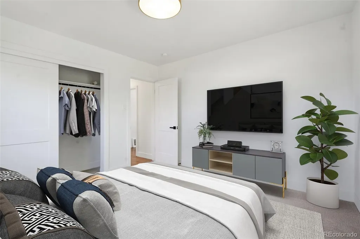
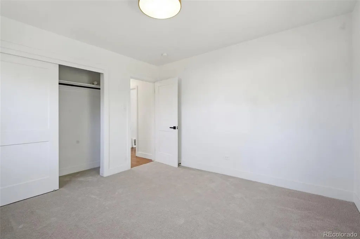
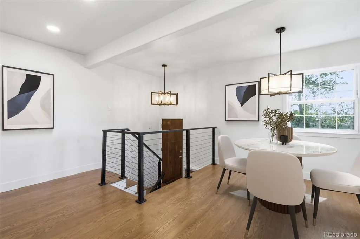
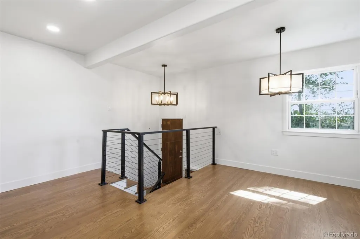
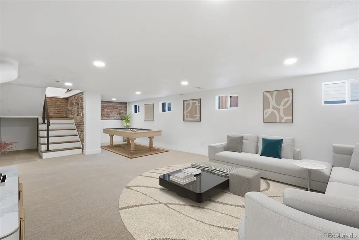
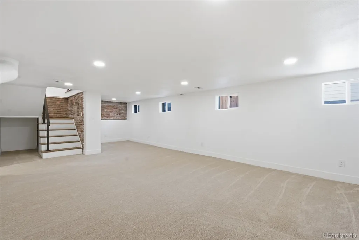
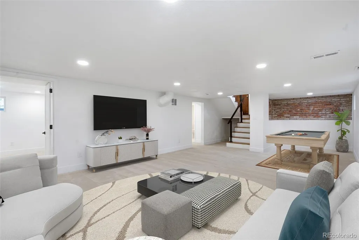
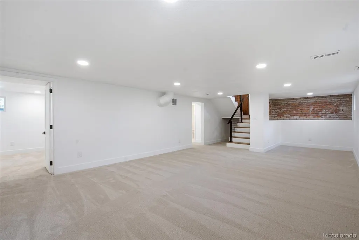
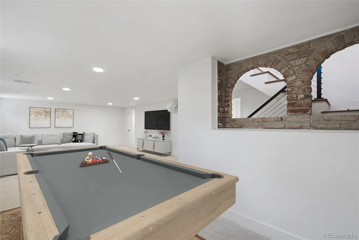
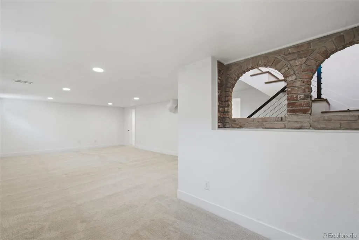
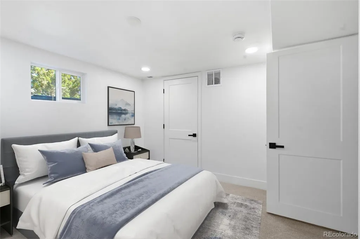
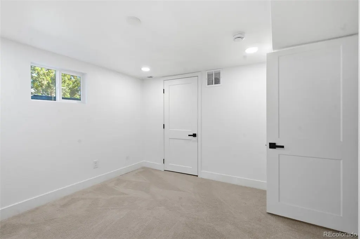
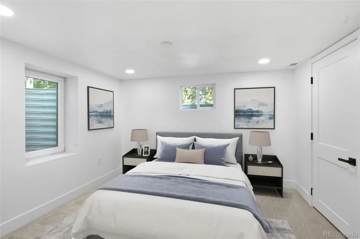
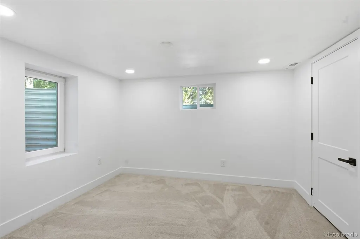
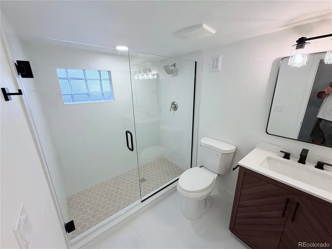
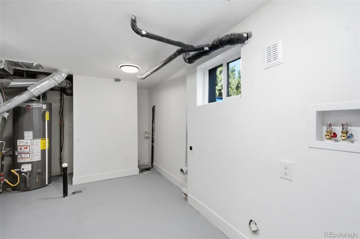
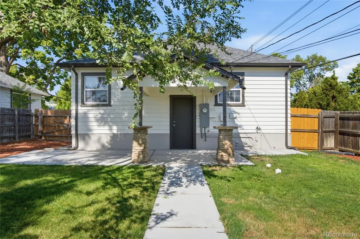
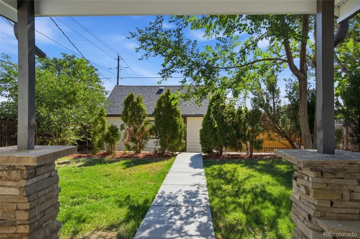
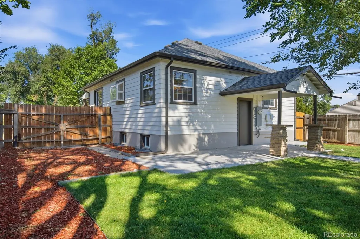
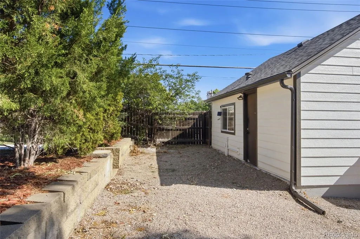
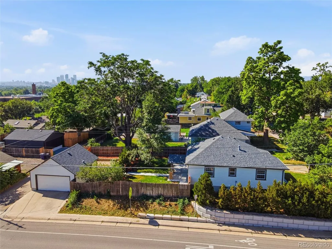
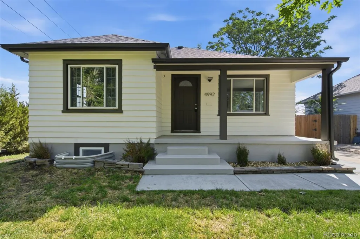
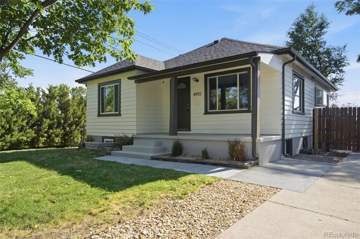
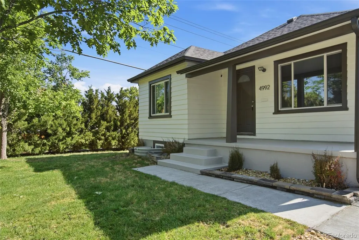
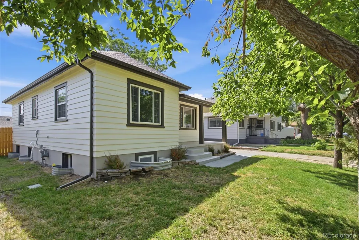
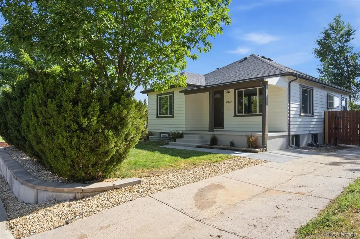
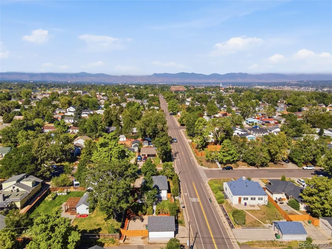
**PROPERTY QUALIFIES FOR UP TO $17,500 IN GRANTS and Seller is offering a 2/1 buy down up to $12,000 in concessions** Completely Remodeled East Berkeley Ranch! This beautifully updated 3-bedroom, 2-bathroom bungalow-style ranch offers 1,812 square feet of thoughtfully renovated living space in a fantastic location just minutes from the Highlands, Sunnyside, and Downtown. The main level features beautiful wood floors throughout, an updated bathroom, and a stunning remodeled kitchen with new 42-inch cabinetry, quartz countertops, and brand-new stainless steel appliances. Major improvements include a new roof, gutters, furnace, Central Air Conditioning, new sewer lines and interior drains, and a custom basement bathroom with a large walk-in shower. Situated on a desirable corner lot with a private setting, this property offers plenty of parking, including dedicated RV parking. The detached 2-car garage is heated, providing an exceptional bonus for year-round use, hobbies, storage, or a workshop. With extensive updates throughout and a convenient location close to some of Denver's most popular neighborhoods, this turnkey home is ready to impress. Complete remodel, excellent location, great outdoor space, and nothing left to do but move in!
| Elementary School | Middle School | High School |
|---|---|---|
| Beach Court Elementary School | Skinner Middle School | North High School |
| Price History | |
|---|---|
| 8/11/2026 | Listed $659,900 |
| 8/25/2026 | 2$649,900 |
| 9/4/2026 | 2$639,900 |
| 9/16/2026 | 1$634,900 |
General Features
| Sewer | Public Sewer |
|---|---|
| Heating | Forced Air |
| Cooling | None |
| Utilities | Cable Available,Electricity Connected,Natural Gas Connected |
| Roof | Composition |
| Appliances | Dishwasher,Disposal,Microwave,Range,Refrigerator |
| Zoning | E-SU-DX |
| Garage Spaces | 2 |
| Patio/Porch Features | Covered,Front Porch,Patio |
| Architectural Style | Bungalow |
| Construction Materials | Frame |
| Exclusions | n/a |
| Year Built | 1942 |
| Electric | 110V,220 Volts |
| Levels | One |
| Property Subtype | Single Family Residence |
| Tax Year | 2025 |
| Ownership | Corporation/Trust |
| County | Denver |
| Property Type | Residential |
| HOA | No |
| Attached Garage | No |
| Subdivision Name | Chaffee Park |
| Full Baths | 1 |
| Status | Active |
| High School | North |
| City | Denver |
| Senior Community Y/N | No |
| High School District | Denver 1 |
| Lot Size Units | Square Feet |
| Lot Size Square Feet | 6650 |
| Listing Terms | Cash,Conventional,FHA,VA Loan |
| Elementary School | Beach Court |
| Tax Annual Amount | 3038 |
| Middle/Junior High School | Skinner |
| Property Condition | Updated/Remodeled |
| Structure Type | House |
| Standard Status | Active |
| Middle/Junior School District | Denver 1 |
| Elementary School District | Denver 1 |
Interior Features
| Interior Amenities | Open Floorplan |
|---|---|
| Basement | Finished,Sump Pump |
| Flooring | Carpet,Tile,Wood |
| Basement (Y/N) | Yes |
| Above Grade Finished Area | 929 |
| 3/4 Baths | 1 |
| Total Bedrooms | 3 |
| Below Grade Finished Area | 883 |
| Main Level Bedrooms | 2 |
| Main Level Bathrooms | 1 |
| Total Baths | 2 |
Exterior Features
| Exterior Amenities | Private Yard |
|---|---|
| Fencing | Partial |
| Parking Features | 220 Volts,Finished Garage,Heated Garage |
| Lot Features | Corner Lot,Level,Sprinklers In Front,Sprinklers In Rear |
| Water Source | Public |
| Total Parking | 3 |
| Lot Size Area | 6650 |
| Building Area Total | 1858 |
| Lot Size Acres | 0.15 |
| Road Surface Type | Paved |
| Road Frontage Type | Public |
| Road Responsibility | Public Maintained Road |
Amenities
- Foreclosure
- Views
- Short Sale
- New Construction
- Adult 55+
- Lease To Own
- No HOA Fees
- Furnished
- Primary On Main
- Air Conditioning
- Seller Finance
- Green
- Fixer Upper
- Horse
- Golf
- Fireplace
- Deck
- Garage
- Basement
- Pool
Property vs Single Family Average in 80221
Price
Taxes
Year Built
Visits
In The Neighborhood
Open House
Denver
$ 629,899
- Type
- Single Family
- Size
- 1,910 SqFt
- Rooms
- 3 Beds + 2 Baths
 REDT LLC #7183560
Open House
Denver
$ 490,000
- Type
- Single Family
- Size
- 939 SqFt
- Rooms
- 2 Beds + 1 Baths
Compass - Denver #2160146
Denver
$ 625,000
- Type
- Single Family
- Size
- 1,983 SqFt
- Rooms
- 3 Beds + 2 Baths
Compass - Denver #1574223
Views
Denver
$ 539,000
- Type
- Single Family
- Size
- 1,511 SqFt
- Rooms
- 3 Beds + 2.5 Baths
Compass-Denver #IR1067818
Open House
Denver
$ 490,000
- Type
- Single Family
- Size
- 1,065 SqFt
- Rooms
- 2 Beds + 2 Baths
Orchard Brokerage LLC #5006246
Reduced
Denver
$ 395,000
- Type
- Single Family
- Size
- 769 SqFt
- Rooms
- 2 Beds + 1 Baths
RE/MAX of Cherry Creek #1839875
Reduced
Denver
$ 490,000
- Type
- Single Family
- Size
- 2,056 SqFt
- Rooms
- 4 Beds + 2 Baths
The Group Inc - Centerra #9946623
Reduced
Denver
$ 630,000
- Type
- Single Family
- Size
- 1,372 SqFt
- Rooms
- 3 Beds + 2 Baths
Engel & Volkers Denver #2166575
Reduced
Denver
$ 500,000
- Type
- Single Family
- Size
- 1,285 SqFt
- Rooms
- 3 Beds + 2 Baths
Coldwell Banker Realty 24 #5960906
Reduced
Denver
$ 429,900
- Type
- Single Family
- Size
- 722 SqFt
- Rooms
- 2 Beds + 1 Baths
Guardian Alliance Realty #5713016

