



Address
11581 Toccata Trail, Lone Tree, CO
Price
$ 1,199,999
Property Attributes
- MLS#6538443
- TypeSingle Family
- Listing Status Active
- CountyDOUGLAS
- CityLone Tree
- NeighborhoodLyric
- Zip80134
- StyleHouse
- Year Built2024
- Taxes$ 10782
- Price$ 1,199,999
- Bedrooms5
- Full Bathrooms4
- Half Bathrooms0
- Sqr Footage4924
- Lot Size0.12 Acres
Data Source:
REColorado (MTOMLS)
Property Description
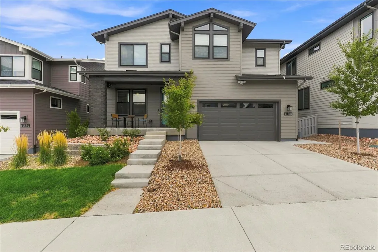
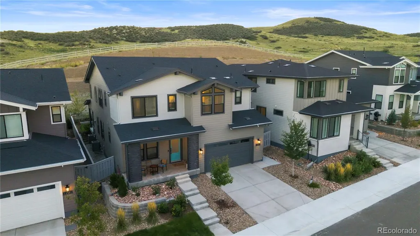
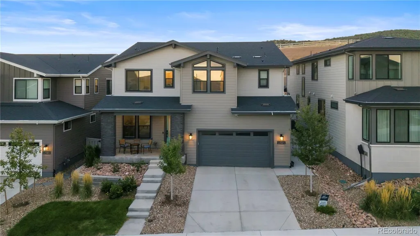
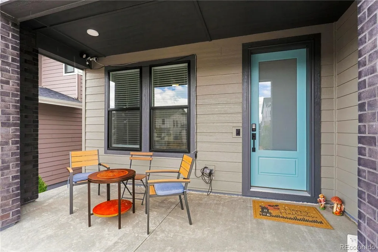
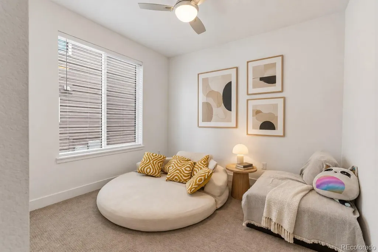
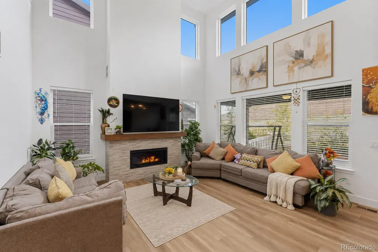
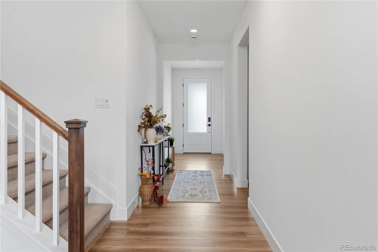
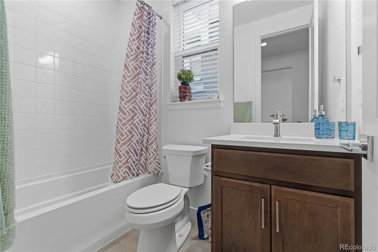
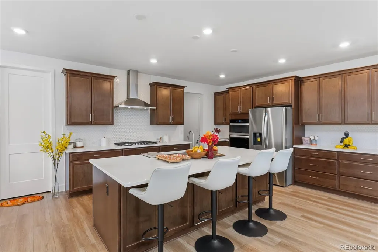
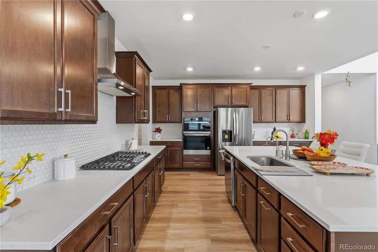
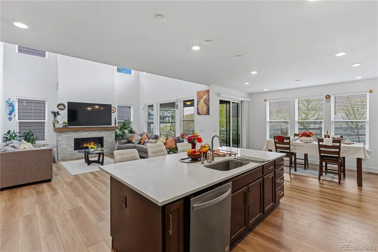
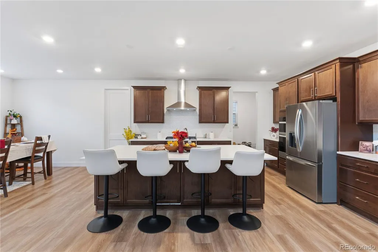
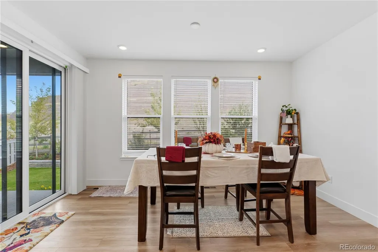
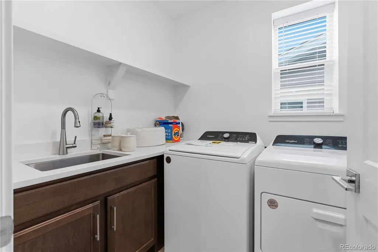
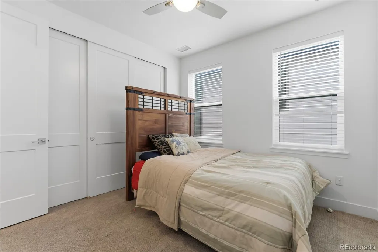
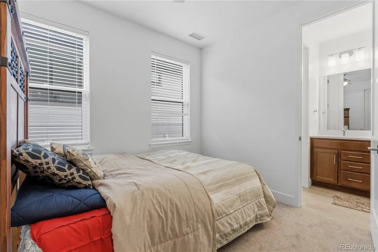
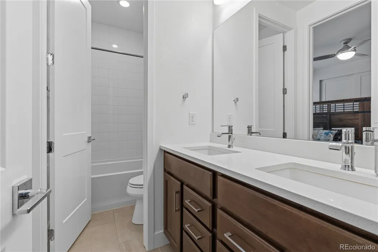
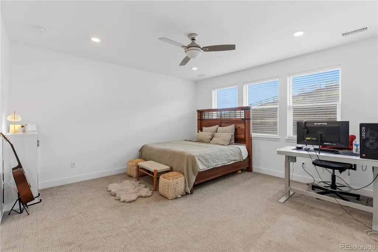
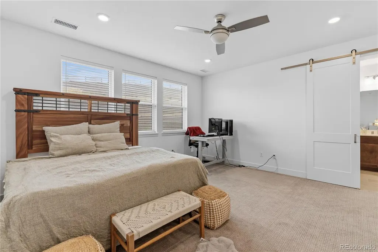
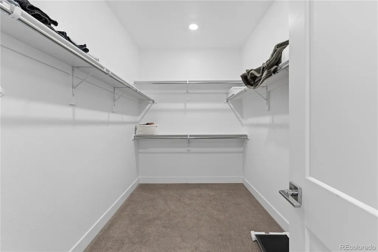
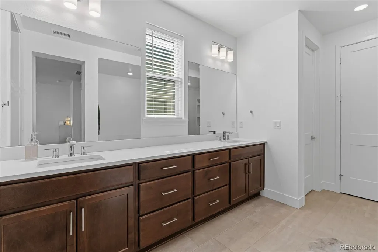
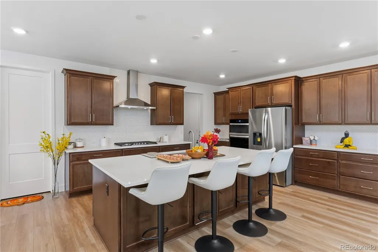
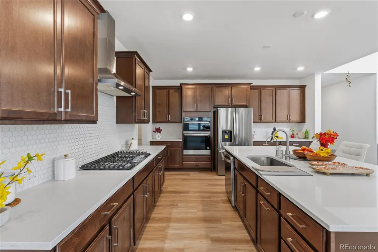
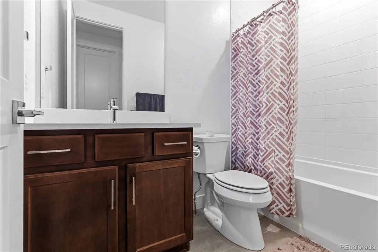
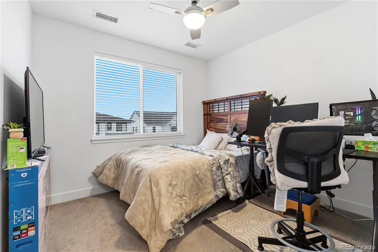
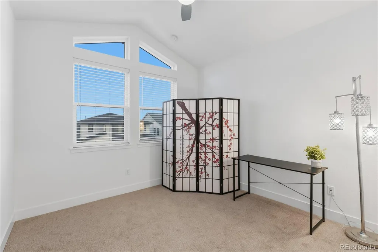
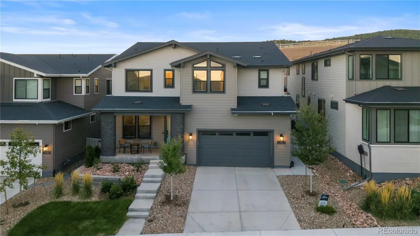
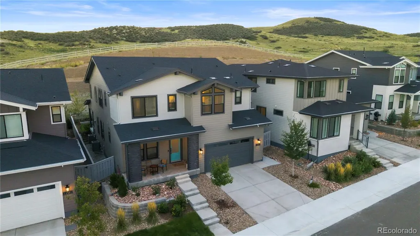
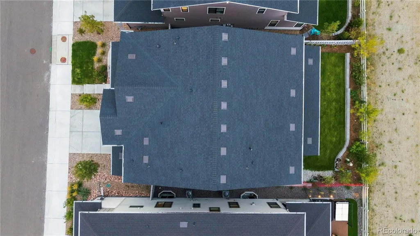
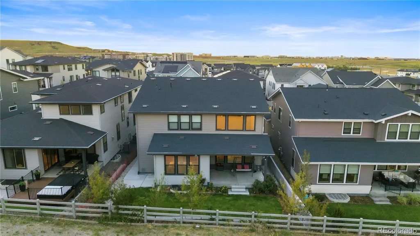
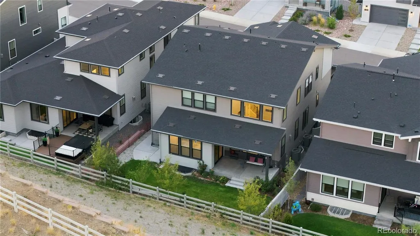
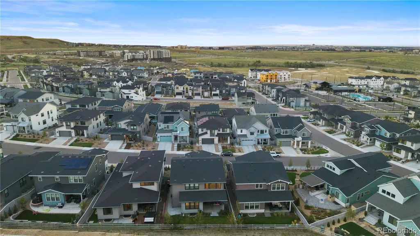
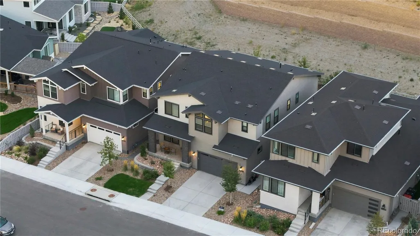
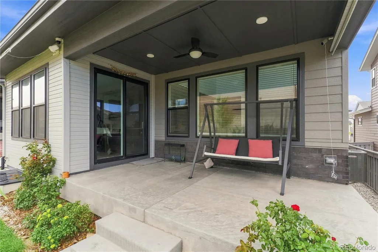
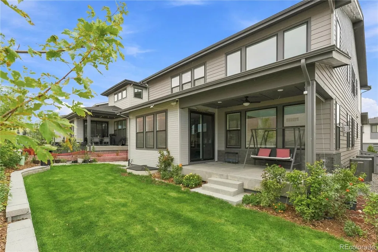
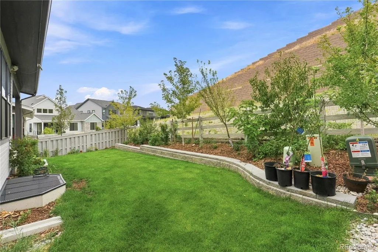
Beautiful two-story home backing to open space in Lyric at RidgeGate, offering 5 bedrooms, 4 bathrooms, a spacious loft, private study with double doors, covered deck, and a 2-bay garage with additional storage. The inviting great room features a vaulted ceiling, fireplace with full-height tile surround, horizontal iron railing, and natural-tone EVP flooring throughout the main level. Thoughtful interior upgrades include modern LED lighting, window blinds throughout, freshly painted walls, doors, and trim, plus stylish barn doors at the laundry room and primary bath. The kitchen showcases floor-to-ceiling backsplash and new appliances. The primary suite features a beautiful bathroom with designer tile, soaking tub, quartz countertops, and a walk-in shower. The laundry room has also been enhanced with an added utility sink for everyday convenience. Additional electrical and smart-home enhancements include an upgraded designer lighting package, professionally installed ceiling fans throughout the interior and exterior living areas, TV conduit, and added solar conduit with pull string for future flexibility. A whole-home EcoWater softening system adds another premium convenience and helps provide softened water throughout the home.
| Elementary School | Middle School | High School |
|---|---|---|
| Eagle Ridge Elementary School | Cresthill Middle School | Highlands Ranch High School |
| Price History | |
|---|---|
| 9/24/2026 | Listed $1,199,999 |
General Features
| Sewer | Public Sewer |
|---|---|
| Heating | Forced Air,Natural Gas |
| Cooling | Central Air |
| Utilities | Cable Available,Electricity Available,Electricity Connected,Internet Access (Wired),Natural Gas Available,Natural Gas Connected,Phone Available |
| Roof | Composition |
| Appliances | Dishwasher,Disposal,Dryer,Microwave,Oven,Range,Range Hood,Refrigerator,Washer |
| HOA Fee | 240 |
| Garage Spaces | 2 |
| Association Fee Includes | Internet,Irrigation,Maintenance Grounds |
| Patio/Porch Features | Covered,Deck,Patio |
| Security Features | Carbon Monoxide Detector(s),Smoke Detector(s),Video Doorbell |
| Construction Materials | Brick,Frame,Wood Siding |
| Exclusions | Seller's personal possessions and any staging items that may be in use |
| Pets Allowed | Cats OK,Dogs OK,Yes |
| Year Built | 2024 |
| View | Valley |
| Levels | Two |
| Property Subtype | Single Family Residence |
| Tax Year | 2025 |
| Ownership | Individual |
| Assoc Fee Paid Per | Monthly |
| County | Douglas |
| Property Type | Residential |
| Association Amenities | Clubhouse,Fitness Center,Park,Pool,Trail(s) |
| HOA | Yes |
| Attached Garage | Yes |
| Subdivision Name | Lyric |
| Facing Direction | Northwest |
| Full Baths | 4 |
| Status | Active |
| Directions | Use Maps |
| High School | Highlands Ranch |
| City | Lone Tree |
| Association Name | Advanced HOA Management |
| Senior Community Y/N | No |
| High School District | Douglas RE-1 |
| Lot Size Units | Acres |
| Lot Size Square Feet | 5227.2 |
| Listing Terms | 1031 Exchange,Cash,Conventional,FHA,Jumbo |
| Elementary School | Eagle Ridge |
| Tax Annual Amount | 10782 |
| Middle/Junior High School | Cresthill |
| Property Condition | Updated/Remodeled |
| Structure Type | House |
| Builder Name | Shea Homes |
| Standard Status | Active |
| Occupancy Type | Owner |
| Middle/Junior School District | Douglas RE-1 |
| Elementary School District | Douglas RE-1 |
Interior Features
| Interior Amenities | Eat-in Kitchen,Five Piece Bath,High Speed Internet,Jack & Jill Bathroom,Kitchen Island,Open Floorplan,Pantry,Primary Suite,Smoke Free,Stone Counters,Walk-In Closet(s) |
|---|---|
| Basement | Unfinished |
| Flooring | Carpet,Tile,Vinyl |
| Total Fireplaces | 1 |
| Fireplace Features | Gas,Great Room |
| Basement (Y/N) | Yes |
| Window Features | Double Pane Windows |
| Above Grade Finished Area | 3342 |
| Laundry Features | Sink |
| Total Bedrooms | 5 |
| Main Level Bedrooms | 1 |
| Main Level Bathrooms | 1 |
| Total Baths | 4 |
Exterior Features
| Exterior Amenities | Private Yard |
|---|---|
| Fencing | Full |
| Water Source | Public |
| Total Parking | 2 |
| Lot Size Area | 0.12 |
| Building Area Total | 4924 |
| Lot Size Acres | 0.12 |
| Road Surface Type | Paved |
| Road Frontage Type | Public |
| Builder Model | 4064B Rickie |
| Road Responsibility | Public Maintained Road |
Amenities
- Foreclosure
- Views
- Short Sale
- New Construction
- Adult 55+
- Lease To Own
- No HOA Fees
- Furnished
- Primary On Main
- Air Conditioning
- Seller Finance
- Green
- Fixer Upper
- Horse
- Golf
- Fireplace
- Deck
- Garage
- Basement
- Pool
Property vs Single Family Average in 80134
Price
Taxes
Year Built
In The Neighborhood
New Construction
Lone Tree
$ 1,200,000
- Type
- Single Family
- Size
- 4,100 SqFt
- Rooms
- 4 Beds + 4.5 Baths
 Madison & Company Properties #4847561
New Construction
Lone Tree
$ 842,900
- Type
- Single Family
- Size
- 2,456 SqFt
- Rooms
- 3 Beds + 3.5 Baths
RE/MAX Professionals #8683688
Reduced
Lone Tree
$ 825,000
- Type
- Single Family
- Size
- 2,886 SqFt
- Rooms
- 3 Beds + 3.5 Baths
Compass - Denver #7566379

