
Price Reduction










Address
23321 E Rockinghorse Parkway, Aurora, CO
Price
$ 899,899
Property Attributes
- MLS#6625119
- TypeSingle Family
- Listing Status Active
- CountyDOUGLAS
- CityAurora
- NeighborhoodInspiration
- Zip80016
- StyleTraditional
- Year Built2017
- Taxes$ 7028
- Price$ 899,899
- Bedrooms3
- Full Bathrooms3
- Half Bathrooms1
- Sqr Footage5200
- Lot Size0.36 Acres
Data Source:
REColorado (MTOMLS)
Property Description
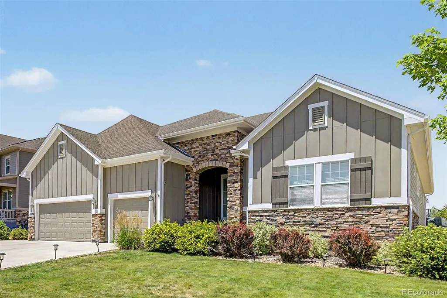
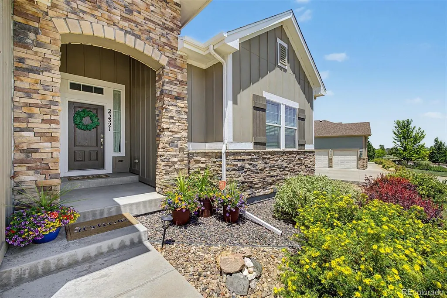
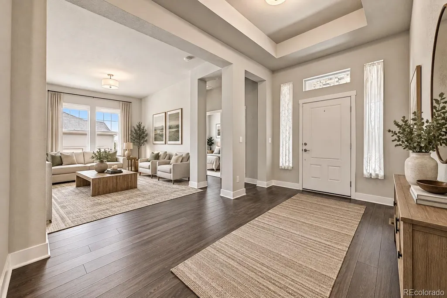
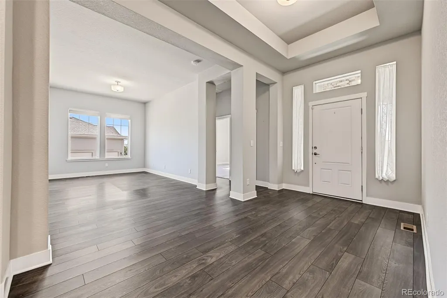
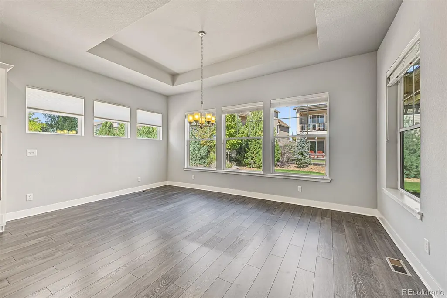
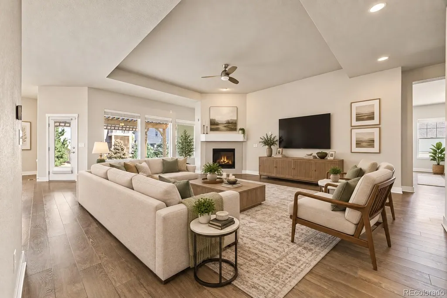
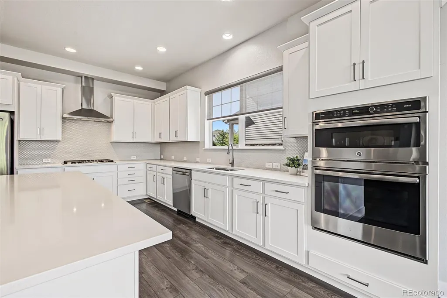
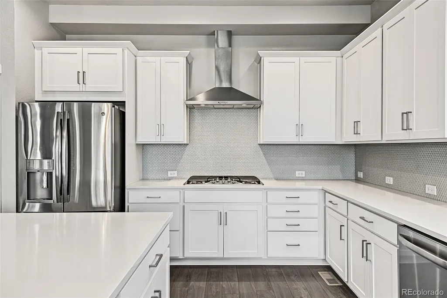
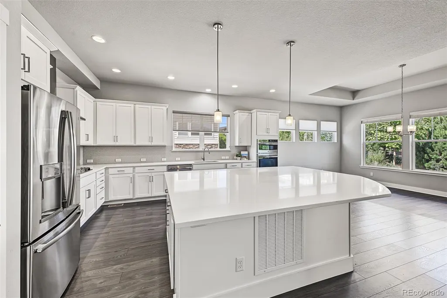
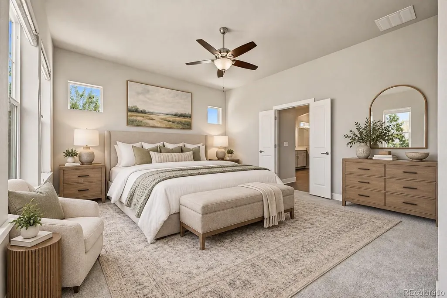
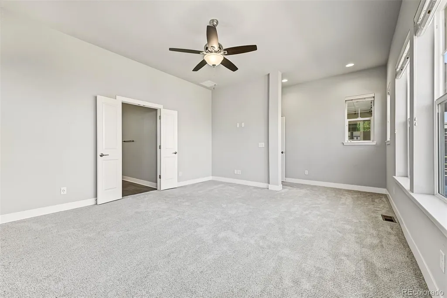
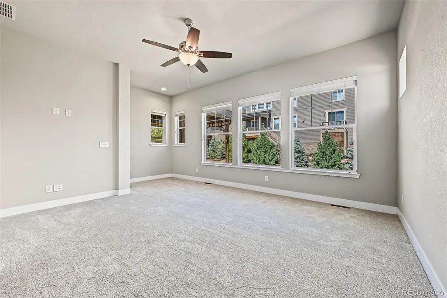
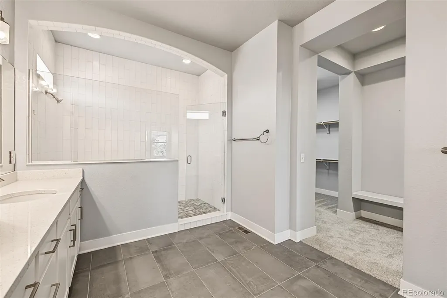
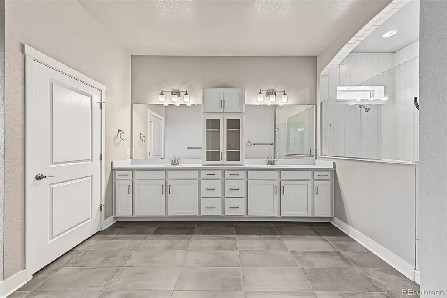
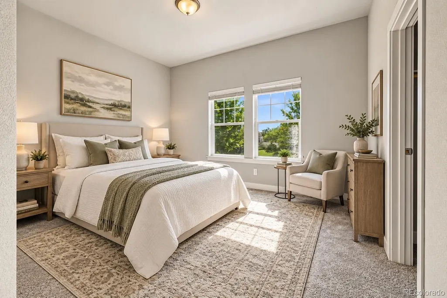
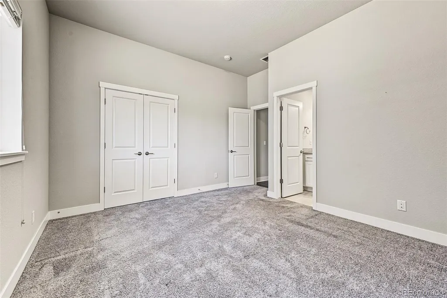
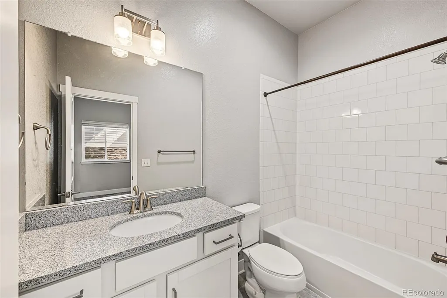
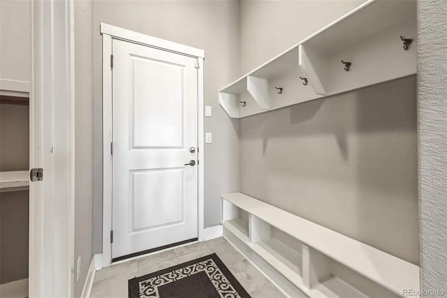
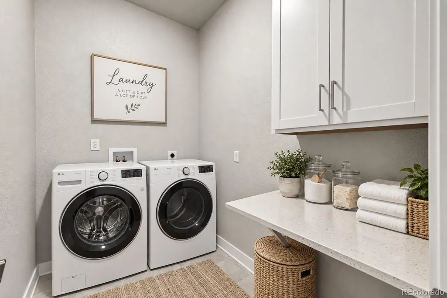
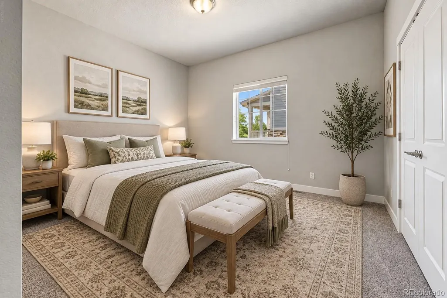
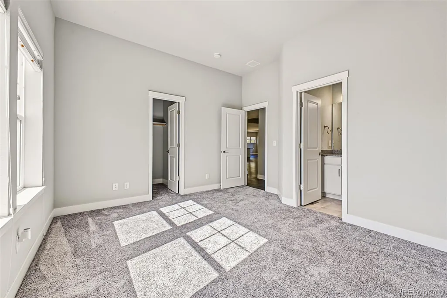
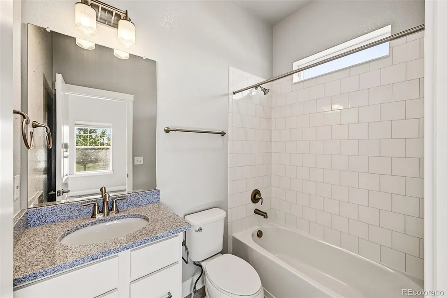
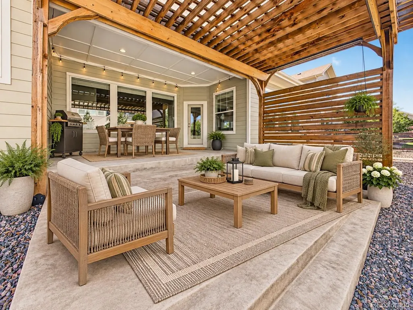
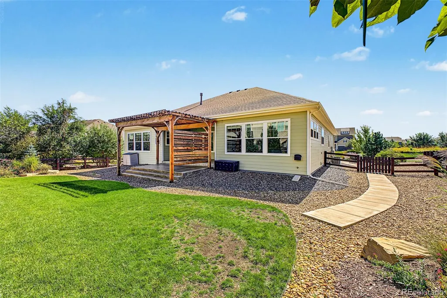
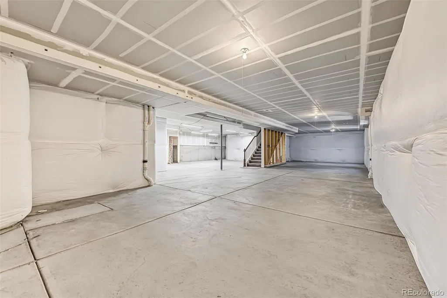
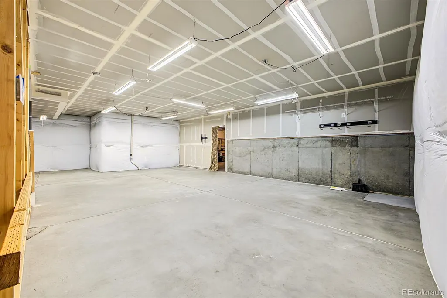
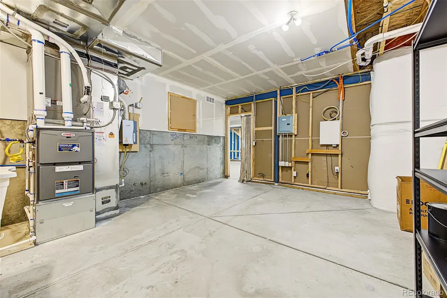
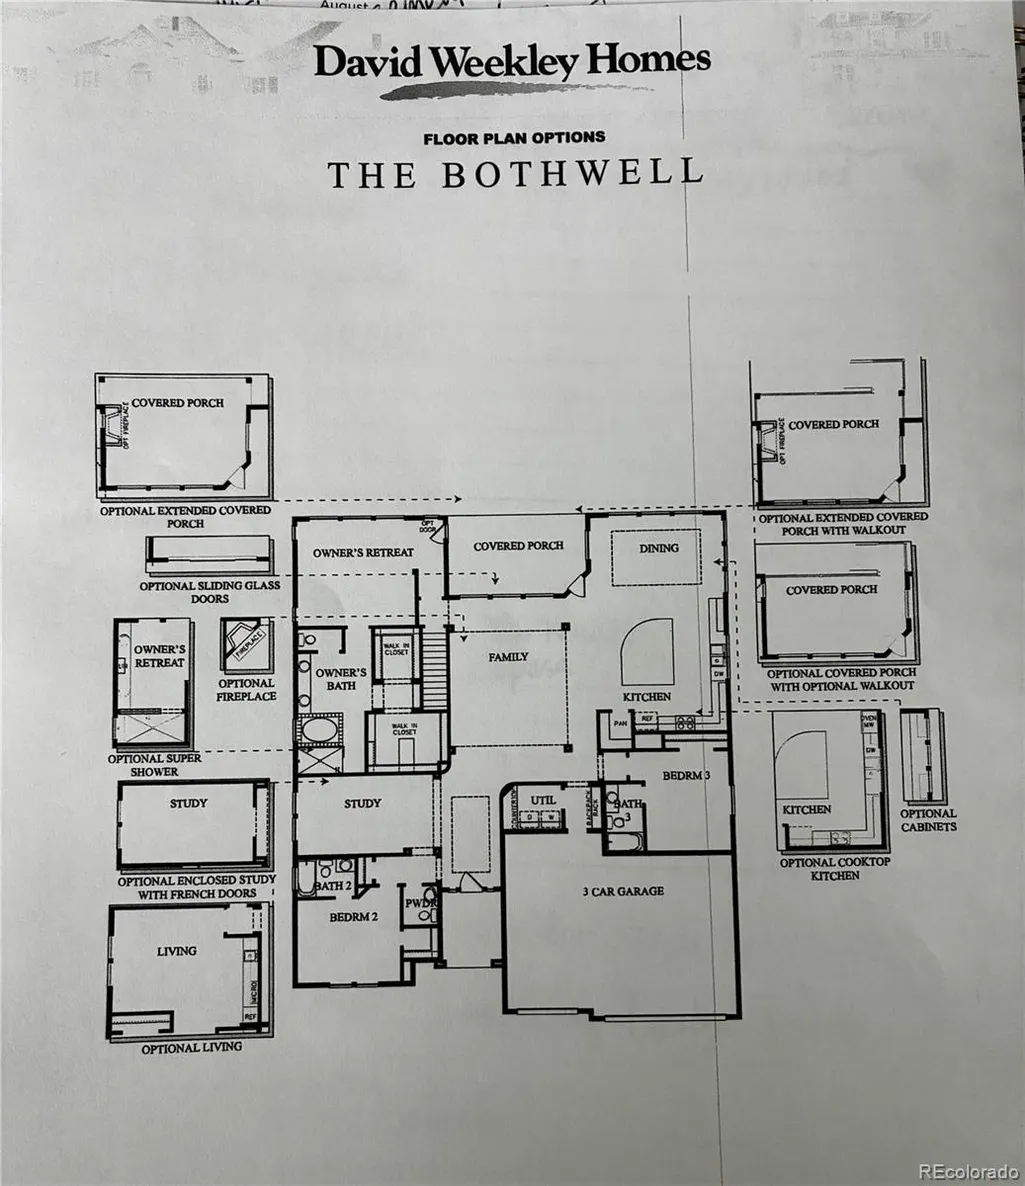
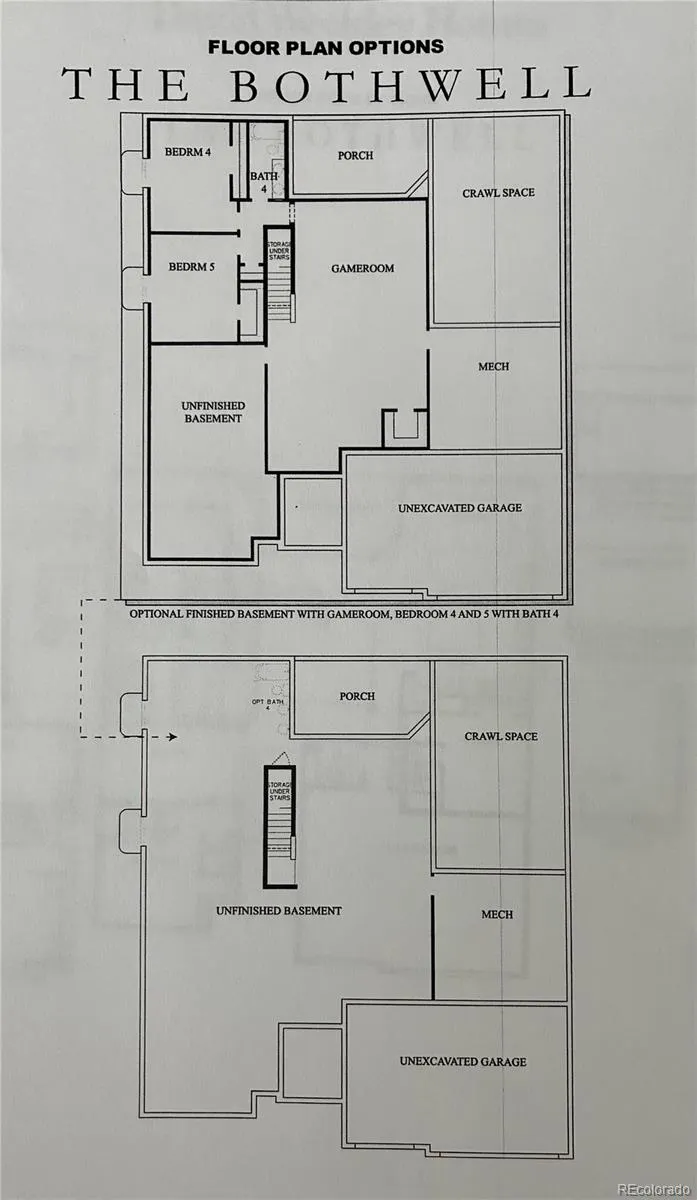
Experience refined ranch-style living in this beautifully designed David Weekley semi-custom home, set on a professionally landscaped one-third-acre estate lot in the sought-after Inspiration community. Mature trees and thoughtfully designed outdoor spaces offer exceptional privacy, while neighborhood amenities include a pool, clubhouse, parks, tennis courts, a soccer field, and approximately 18 miles of trails. Inside, 10-foot ceilings, 8-foot doors, expansive windows, and extensive wood flooring create a bright, sophisticated atmosphere. A private office or den sits just off the entry, while the cavernous great room with elegant corner fireplace flows seamlessly into the gourmet chef’s kitchen featuring white cabinetry, a massive island with pendant lights, quartz countertops, stainless steel appliances, a large dedicated pantry and abundant storage. A generous dining alcove provides plenty of space for entertaining guests. All three bedrooms are conveniently located on the main level, each with its own private en-suite bathroom and thoughtfully separated for added comfort and privacy. A mudroom with built-in bench/drop zone connects to the spacious laundry room and oversized three-car garage with extensive built-in storage. The private backyard retreat features mature trees and lush landscaping, a large covered patio with natural gas line, and a separate deck with pergola. A full unfinished basement with 9' ceilings offers abundant storage and excellent future expansion potential. This exceptional home combines luxury, functionality, privacy, and true single-level living for even the most discerning buyer.
| Elementary School | Middle School | High School |
|---|---|---|
| Pine Lane Prim/Inter Elementary School | Sierra Middle School | Chaparral High School |
| Price History | |
|---|---|
| 7/23/2026 | Listed $925,000 |
| 9/9/2026 | 3$899,900 |
| 9/20/2026 | 1$899,899 |
General Features
| Sewer | Public Sewer |
|---|---|
| Heating | Forced Air,Natural Gas |
| Cooling | Central Air |
| Possession | Closing/DOD |
| Roof | Composition |
| Appliances | Convection Oven,Cooktop,Dishwasher,Disposal,Gas Water Heater,Humidifier,Microwave,Range Hood,Refrigerator,Self Cleaning Oven,Tankless Water Heater,Washer |
| HOA Fee | 331.5 |
| Garage Spaces | 3 |
| Association Fee Includes | Reserves,Maintenance Grounds,Recycling,Trash |
| Patio/Porch Features | Covered,Deck,Front Porch,Patio |
| Architectural Style | Traditional |
| Security Features | Carbon Monoxide Detector(s),Smoke Detector(s) |
| Construction Materials | Cement Siding,Frame |
| Exclusions | Washer/Dryer |
| Year Built | 2017 |
| Electric | 220 Volts |
| Levels | One |
| Property Subtype | Single Family Residence |
| Tax Year | 2025 |
| Ownership | Individual |
| Assoc Fee Paid Per | Quarterly |
| County | Douglas |
| Property Type | Residential |
| Association Amenities | Clubhouse,Garden Area,Park,Playground,Pool,Tennis Court(s),Trail(s) |
| HOA | Yes |
| Attached Garage | Yes |
| Subdivision Name | Inspiration |
| Facing Direction | Southeast |
| Full Baths | 2 |
| Status | Active |
| High School | Chaparral |
| City | Aurora |
| Association Name | Inspiration Metro District |
| Senior Community Y/N | No |
| High School District | Douglas RE-1 |
| Lot Size Units | Square Feet |
| Lot Size Square Feet | 15899 |
| Listing Terms | Cash,Conventional,FHA,Jumbo,VA Loan |
| Elementary School | Pine Lane Prim/Inter |
| Tax Annual Amount | 7028 |
| Middle/Junior High School | Sierra |
| Structure Type | House |
| Builder Name | David Weekley Homes |
| Standard Status | Active |
| Occupancy Type | Owner |
| Middle/Junior School District | Douglas RE-1 |
| Elementary School District | Douglas RE-1 |
Interior Features
| Interior Amenities | Ceiling Fan(s),Eat-in Kitchen,Entrance Foyer,High Ceilings,High Speed Internet,In-Law Floorplan,Kitchen Island,No Stairs,Open Floorplan,Pantry,Primary Suite,Quartz Counters,Smoke Free,Vaulted Ceiling |
|---|---|
| Basement | Bath/Stubbed,Full,Unfinished |
| Flooring | Carpet,Laminate,Tile,Wood |
| Total Fireplaces | 1 |
| Fireplace Features | Living Room |
| Basement (Y/N) | Yes |
| Window Features | Double Pane Windows,Window Coverings |
| Above Grade Finished Area | 2885 |
| Half Baths | 1 |
| 3/4 Baths | 1 |
| Laundry Features | Sink |
| Total Bedrooms | 3 |
| Main Level Bedrooms | 3 |
| Main Level Bathrooms | 4 |
| Total Baths | 4 |
Exterior Features
| Exterior Amenities | Gas Valve,Lighting,Private Yard,Rain Gutters |
|---|---|
| Fencing | Full |
| Parking Features | Electric Vehicle Charging Station(s),Exterior Access Door,Oversized,Storage |
| Lot Features | Landscaped,Level,Many Trees,Sprinklers In Front,Sprinklers In Rear |
| Water Source | Public |
| Total Parking | 3 |
| Lot Size Area | 15899 |
| Building Area Total | 5200 |
| Lot Size Acres | 0.36 |
| Builder Model | Bothwell |
Amenities
- Foreclosure
- Views
- Short Sale
- New Construction
- Adult 55+
- Lease To Own
- No HOA Fees
- Furnished
- Primary On Main
- Air Conditioning
- Seller Finance
- Green
- Fixer Upper
- Horse
- Golf
- Fireplace
- Deck
- Garage
- Basement
- Pool
Property vs Single Family Average in 80016
Price
Taxes
Year Built
Visits
In The Neighborhood
Open House
Aurora
$ 995,000
- Type
- Single Family
- Size
- 5,820 SqFt
- Rooms
- 4 Beds + 4.5 Baths
 Compass - Denver #7140564
Reduced
Aurora
$ 835,000
- Type
- Single Family
- Size
- 4,060 SqFt
- Rooms
- 6 Beds + 4.5 Baths
LIV Sotheby's International Realty #2199511
Aurora
$ 740,000
- Type
- Single Family
- Size
- 4,113 SqFt
- Rooms
- 4 Beds + 2.5 Baths
LIV Sotheby's International Realty #1718009
Views
Aurora
$ 1,049,999
- Type
- Single Family
- Size
- 5,490 SqFt
- Rooms
- 4 Beds + 4.5 Baths
RE/MAX Professionals #9156295
Aurora
$ 715,000
- Type
- Single Family
- Size
- 3,844 SqFt
- Rooms
- 5 Beds + 3 Baths
Compass - Denver #6304419
Adult 55+
Aurora
$ 750,000
- Type
- Single Family
- Size
- 4,332 SqFt
- Rooms
- 3 Beds + 2.5 Baths
Kentwood Real Estate DTC, LLC #1582253
Views
Aurora
$ 999,000
- Type
- Single Family
- Size
- 4,582 SqFt
- Rooms
- 6 Beds + 4.5 Baths
Compass - Denver #1786243
Views
Aurora
$ 874,900
- Type
- Single Family
- Size
- 4,112 SqFt
- Rooms
- 5 Beds + 5 Baths
Mountain Standard Real Estate Company #3956925
Reduced
Denver
$ 723,000
- Type
- Single Family
- Size
- 2,086 SqFt
- Rooms
- 4 Beds + 2 Baths
eXp Realty, LLC #8773122
Reduced
Aurora
$ 990,000
- Type
- Single Family
- Size
- 5,950 SqFt
- Rooms
- 7 Beds + 5.5 Baths
Keller Williams Integrity Real Estate LLC #4635754
Reduced
Aurora
$ 929,900
- Type
- Single Family
- Size
- 4,663 SqFt
- Rooms
- 3 Beds + 3.5 Baths
MHC Realty Group LLC #7286518
Reduced
Aurora
$ 675,000
- Type
- Single Family
- Size
- 3,346 SqFt
- Rooms
- 3 Beds + 2.5 Baths
Compass - Denver #7011860

