
Views

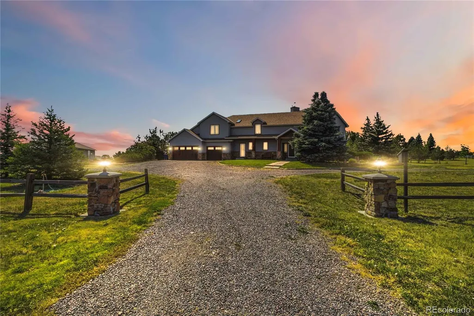


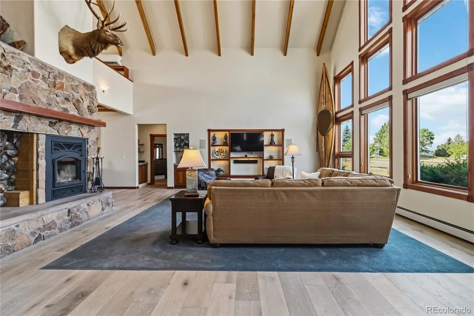
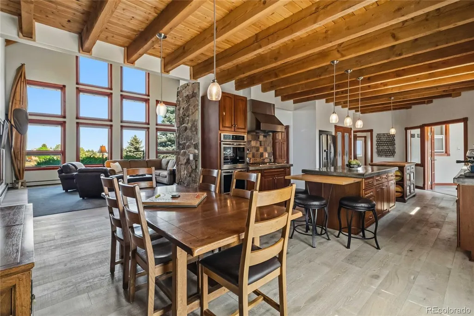

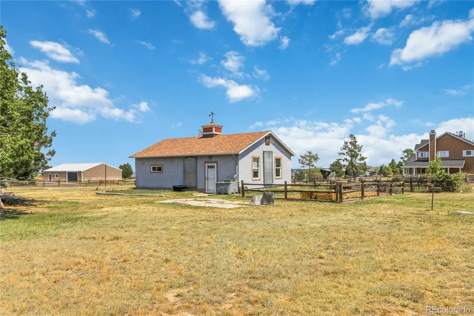

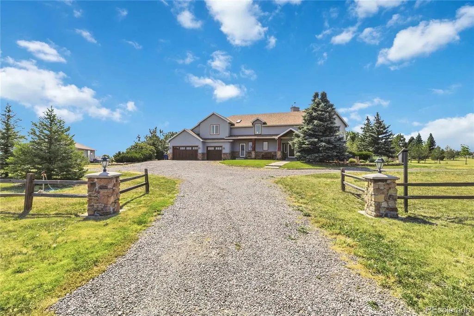
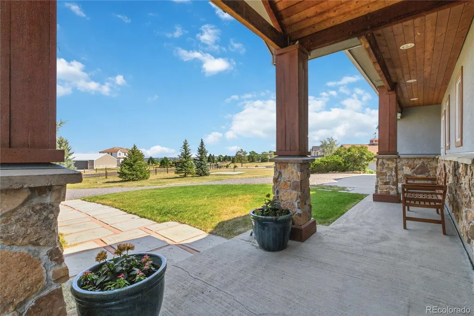
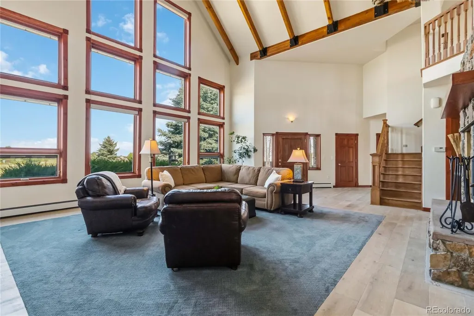
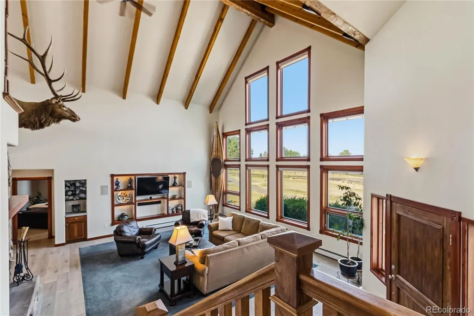
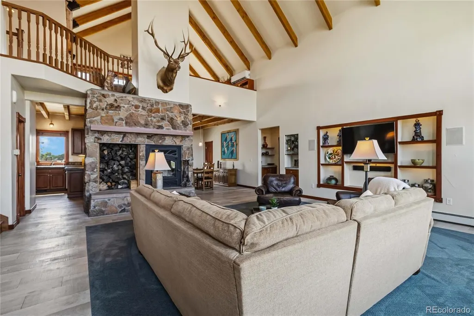
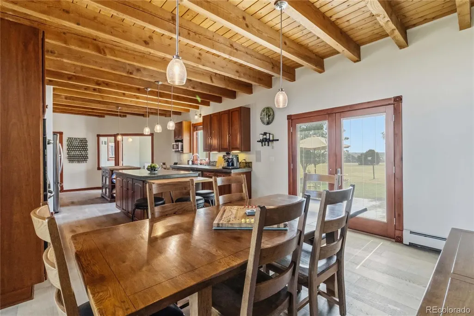
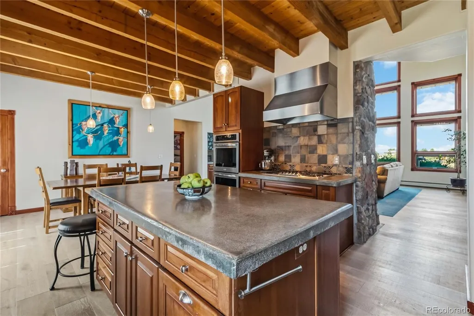

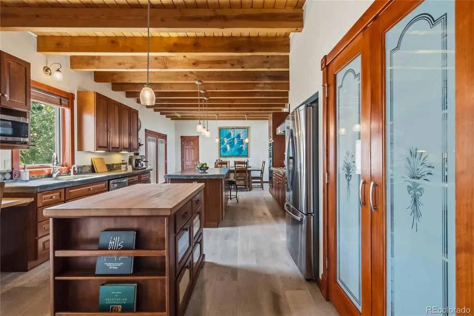
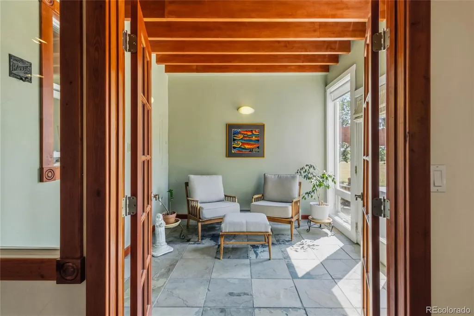
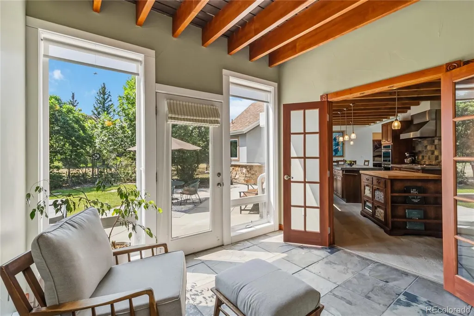
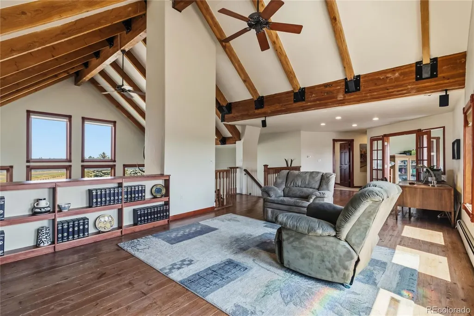
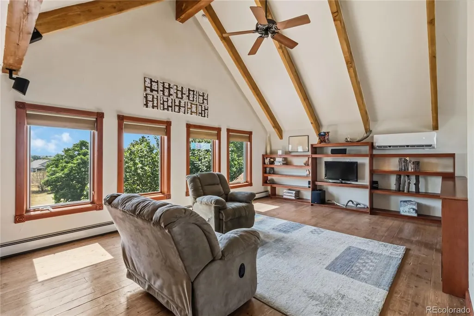

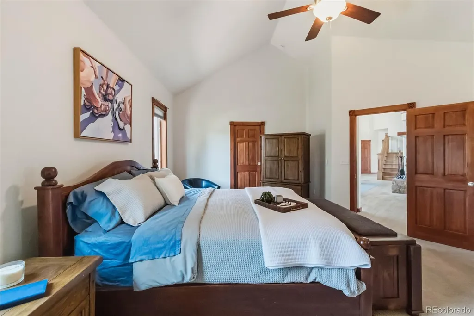
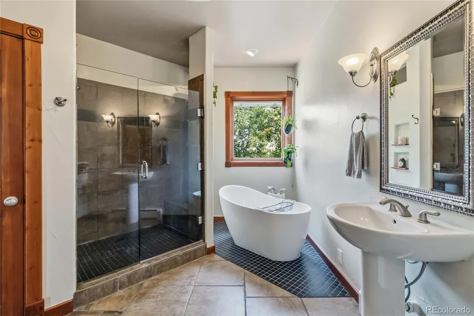

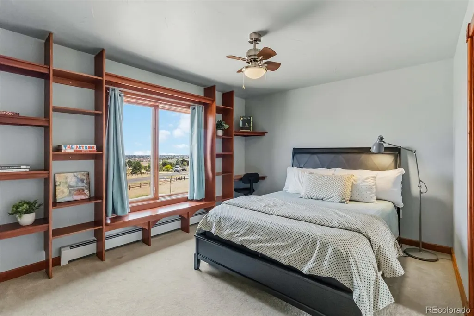
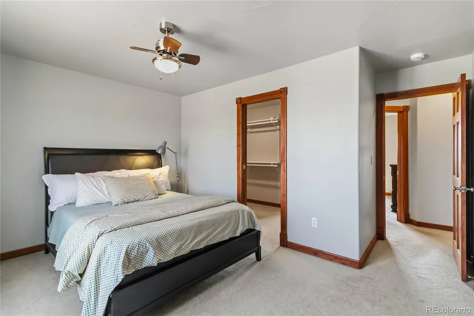

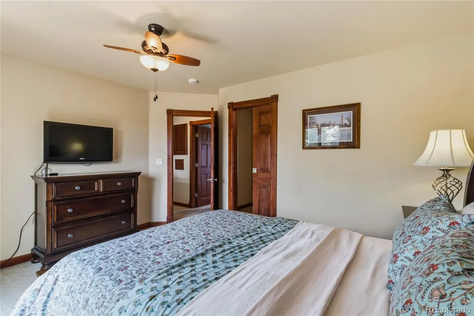
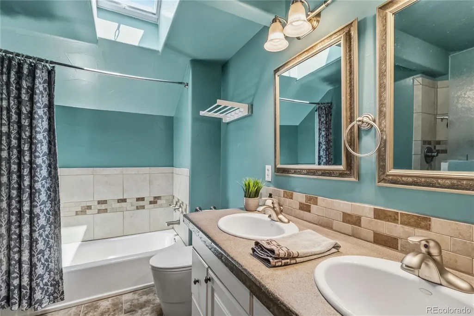
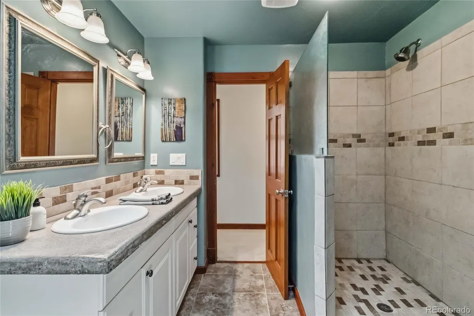

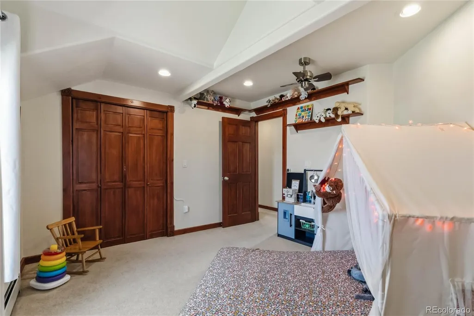




Address
8124 S Ireland Way, Aurora, CO
Price
$ 1,350,000
Property Attributes
- MLS#6755358
- TypeSingle Family
- Listing Status Active
- CountyARAPAHOE
- CityAurora
- NeighborhoodTravois
- Zip80016
- StyleMountain Contemporary
- Year Built2002
- Taxes$ 7268
- Price$ 1,350,000
- Bedrooms4
- Full Bathrooms2
- Half Bathrooms1
- Sqr Footage3886
- Lot Size2.39 Acres
Data Source:
REColorado (MTOMLS)
Property Description
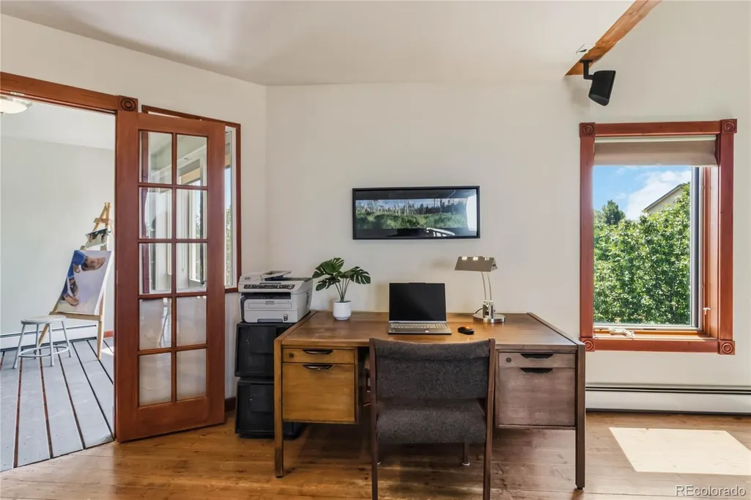
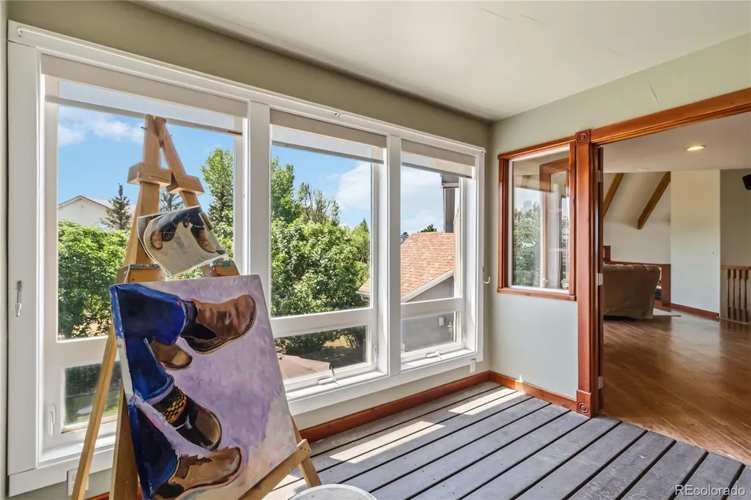
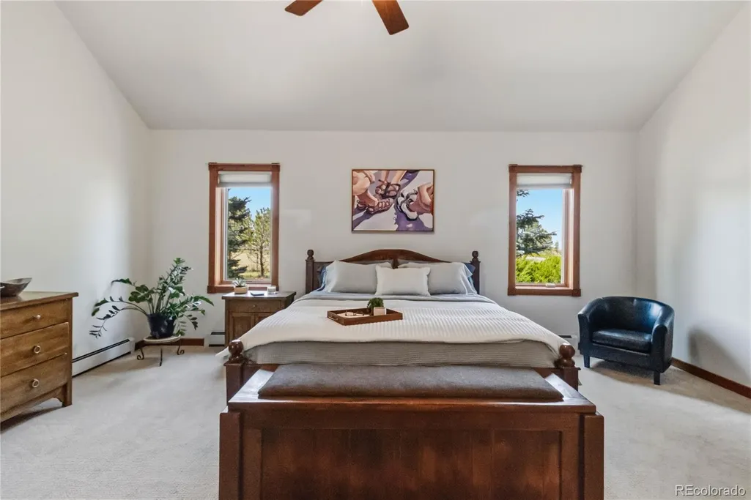
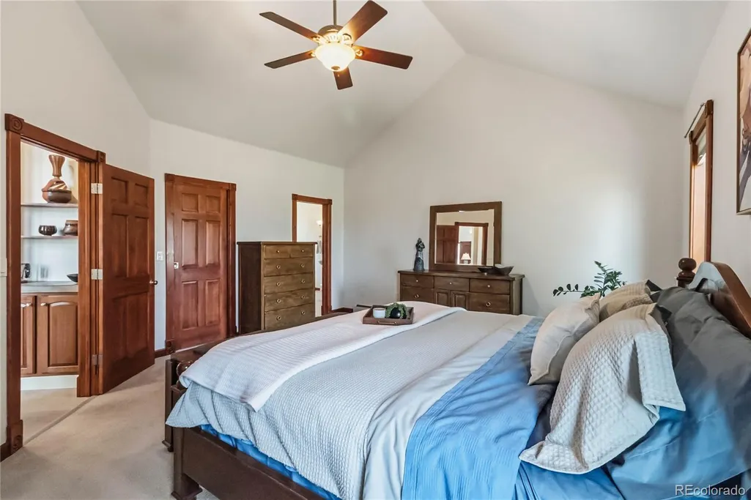
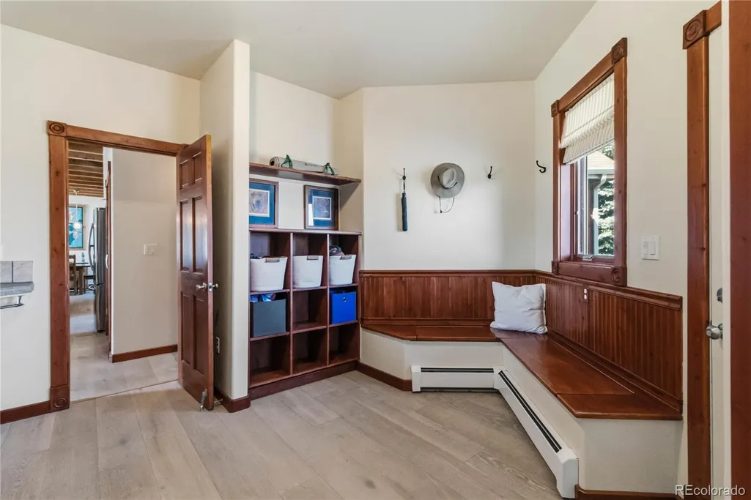
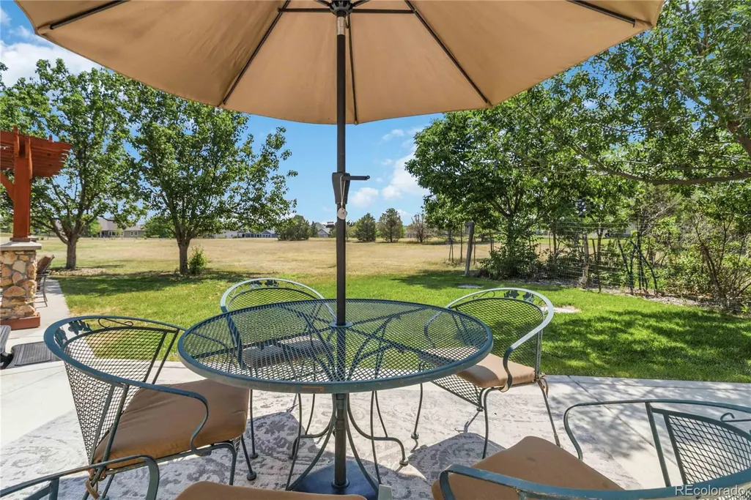
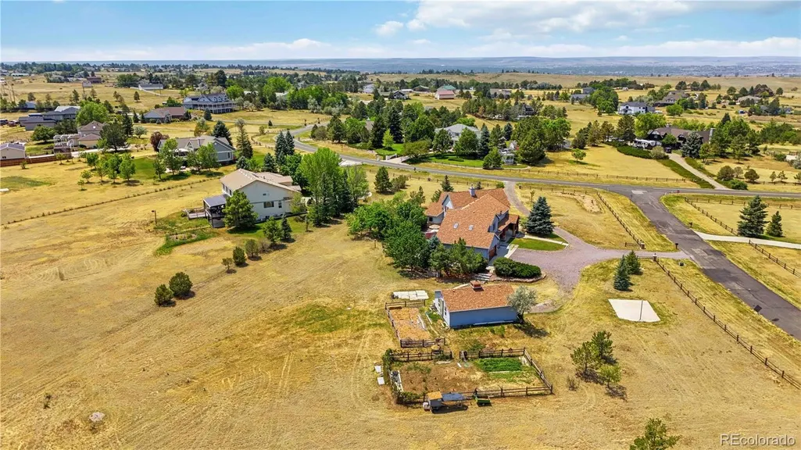
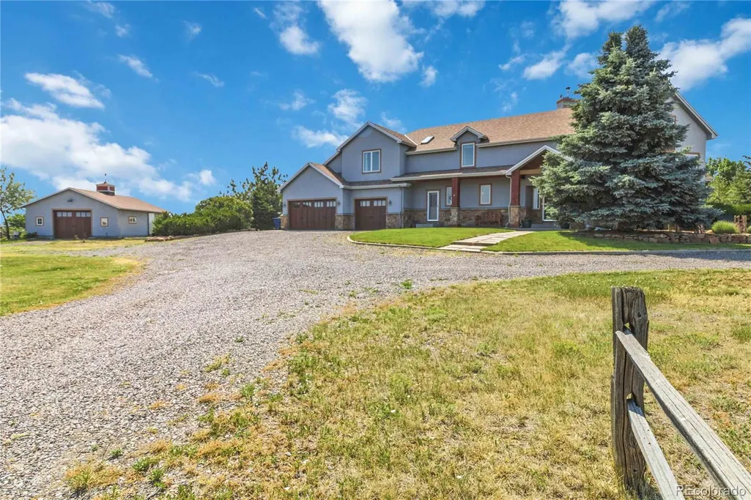
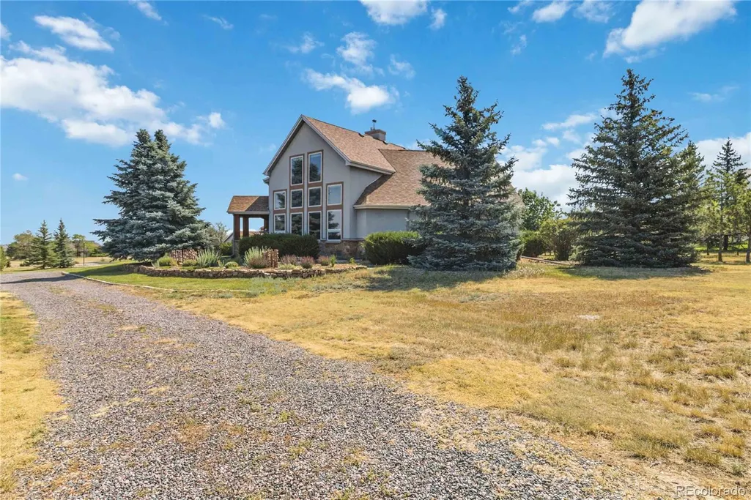
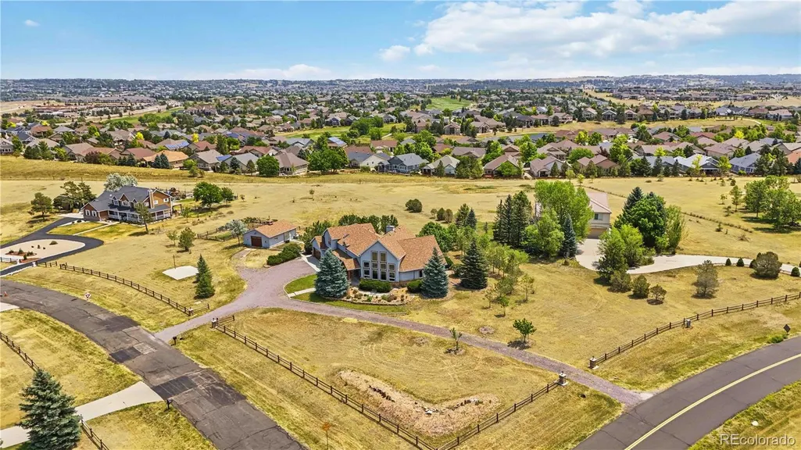
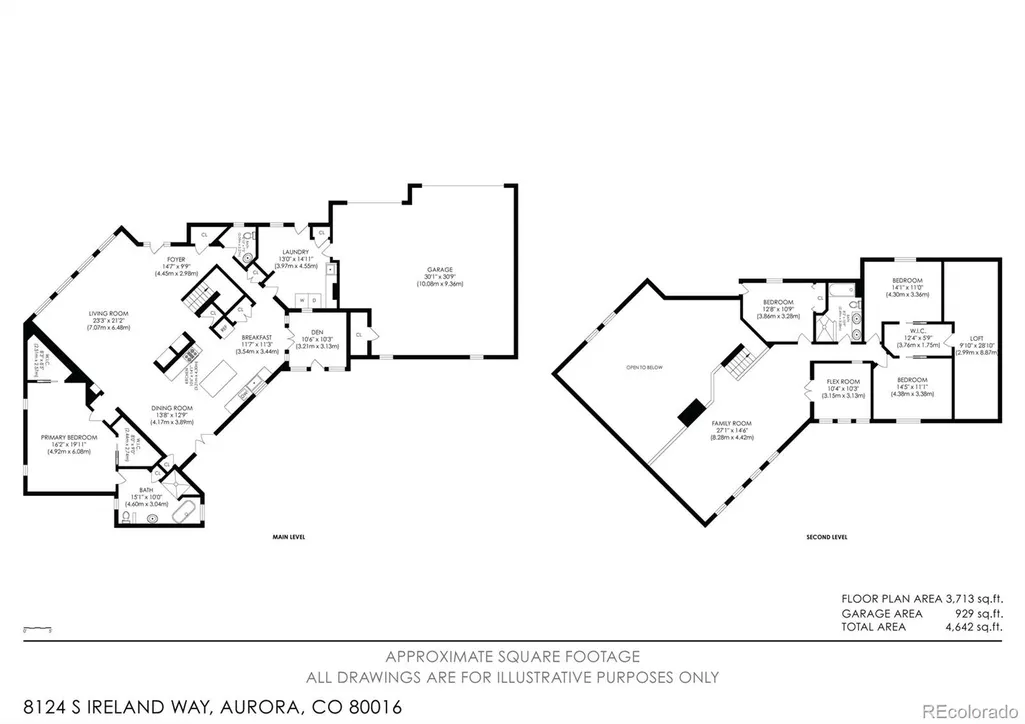
A rare opportunity in Travois—one of southeast Aurora’s most distinctive custom-home communities. Set on 2.39 acres within the Cherry Creek School District, this one-owner custom home offers nearly 3,900 finished square feet, a 5-car garage and the space, privacy and character that can be difficult to find at this price point. Designed and built by the original owners, the home offers 4 bedrooms, 2.5 baths and generous living spaces filled with natural light. The thoughtful floor plan provides flexibility for everyday living, entertaining, working from home and hobbies, while an upstairs bonus/storage area adds valuable space beyond the traditional bedrooms. Step outside and experience what truly sets this property apart. The expansive acreage creates breathing room between neighbors and endless possibilities for outdoor living, recreation and enjoying Colorado’s open skies. A Trex deck and sunroom extend the living space outdoors, while the impressive garage capacity provides exceptional room for vehicles, toys, equipment or a workshop. Travois is a small, established community of approximately 50 custom homes, offering a setting that feels removed from typical subdivision living while remaining convenient to shopping, dining, recreation and major destinations throughout the southeast metro area. If you have been searching for acreage, privacy, garage space and a custom home without giving up everyday convenience, 8124 S Ireland Way deserves a closer look.
| Elementary School | Middle School | High School |
|---|---|---|
| Creekside Elementary School | Liberty Middle School | Grandview High School |
| Price History | |
|---|---|
| 7/3/2026 | Listed $1,350,000 |
General Features
| Sewer | Septic Tank |
|---|---|
| Heating | Baseboard,Hot Water |
| Cooling | Other |
| Utilities | Cable Available,Electricity Available,Electricity Connected,Natural Gas Connected |
| Possession | Closing/DOD |
| Roof | Composition |
| Appliances | Cooktop,Dishwasher,Disposal,Double Oven,Dryer,Microwave,Range,Range Hood,Refrigerator,Washer |
| HOA Fee | 190 |
| Garage Spaces | 5 |
| Patio/Porch Features | Front Porch,Patio |
| Architectural Style | Mountain Contemporary |
| Security Features | Carbon Monoxide Detector(s),Smoke Detector(s) |
| Construction Materials | Frame,Stone,Stucco |
| Exclusions | Exclusion: Sellers personal property and any staging items,portable island and garden sculptures. Inclusions: Garage fridge,grill,2 portable humidifiers,LED lights on the fence. |
| Pets Allowed | Cats OK,Dogs OK |
| Year Built | 2002 |
| Electric | 110V,220 Volts |
| View | Mountain(s),Plains |
| Levels | Two |
| Property Subtype | Single Family Residence |
| Tax Year | 2025 |
| Ownership | Individual |
| Assoc Fee Paid Per | Annually |
| County | Arapahoe |
| Property Type | Residential |
| HOA | Yes |
| Attached Garage | Yes |
| Subdivision Name | Travois |
| Facing Direction | Northwest |
| Full Baths | 2 |
| Status | Active |
| High School | Grandview |
| City | Aurora |
| Association Name | Travois Filing 3 |
| Senior Community Y/N | No |
| High School District | Cherry Creek 5 |
| Lot Size Units | Square Feet |
| Lot Size Square Feet | 104108 |
| Listing Terms | Cash,Conventional,Jumbo,VA Loan |
| Elementary School | Creekside |
| Tax Annual Amount | 7268.36 |
| Middle/Junior High School | Liberty |
| Virtual Tour | https://listings.8z.com/videos/019f14d4-d0af-7242-892c-30ff92c54ea1?v=175 |
| Structure Type | House |
| Standard Status | Active |
| Occupancy Type | Owner |
| Middle/Junior School District | Cherry Creek 5 |
| Elementary School District | Cherry Creek 5 |
Interior Features
| Interior Amenities | Built-in Features,Ceiling Fan(s),Concrete Counters,Eat-in Kitchen,Entrance Foyer,Five Piece Bath,High Ceilings,Kitchen Island,Open Floorplan,Pantry,Primary Suite,Smoke Free,Vaulted Ceiling(s),Walk-In |
|---|---|
| Basement | Crawl Space |
| Flooring | Carpet,Tile,Wood |
| Total Fireplaces | 1 |
| Fireplace Features | Living Room,Wood Burning |
| Basement (Y/N) | No |
| Window Features | Double Pane Windows,Triple Pane Windows |
| Above Grade Finished Area | 3886 |
| Half Baths | 1 |
| Laundry Features | Sink,In Unit |
| Total Bedrooms | 4 |
| Main Level Bedrooms | 1 |
| Main Level Bathrooms | 2 |
| Total Baths | 3 |
Exterior Features
| Exterior Amenities | Fire Pit,Garden,Gas Grill |
|---|---|
| Vegetation | Grassed,Natural State |
| Fencing | Partial |
| Parking Features | 220 Volts,Concrete,Insulated Garage |
| Lot Features | Level,Meadow,Open Space,Sprinklers In Front,Sprinklers In Rear |
| Water Source | Shared Well |
| Total Parking | 5 |
| Lot Size Area | 104108 |
| Foundation Details | Concrete Perimeter |
| Building Area Total | 3886 |
| Lot Size Acres | 2.39 |
| Road Surface Type | Paved |
| Road Frontage Type | Public |
| Road Responsibility | Public Maintained Road |
Amenities
- Foreclosure
- Views
- Short Sale
- New Construction
- Adult 55+
- Lease To Own
- No HOA Fees
- Furnished
- Primary On Main
- Air Conditioning
- Seller Finance
- Green
- Fixer Upper
- Horse
- Golf
- Fireplace
- Deck
- Garage
- Basement
- Pool
Property vs Single Family Average in 80016
Price
Taxes
Year Built
Visits


