
New Construction





Address
3463 Teakwood Lane, Johnstown, CO
Price
$ 466,990
Property Attributes
- MLS#6794638
- TypeSingle Family
- Listing Status Active
- CountyLARIMER
- CityJohnstown
- NeighborhoodThompson River Ranch
- Zip80534
- StyleTraditional
- Year Built2026
- Taxes$ 6071
- Price$ 466,990
- Bedrooms3
- Full Bathrooms2
- Half Bathrooms1
- Sqr Footage2625
- Lot Size0.12 Acres
Data Source:
REColorado (MTOMLS)
Property Description
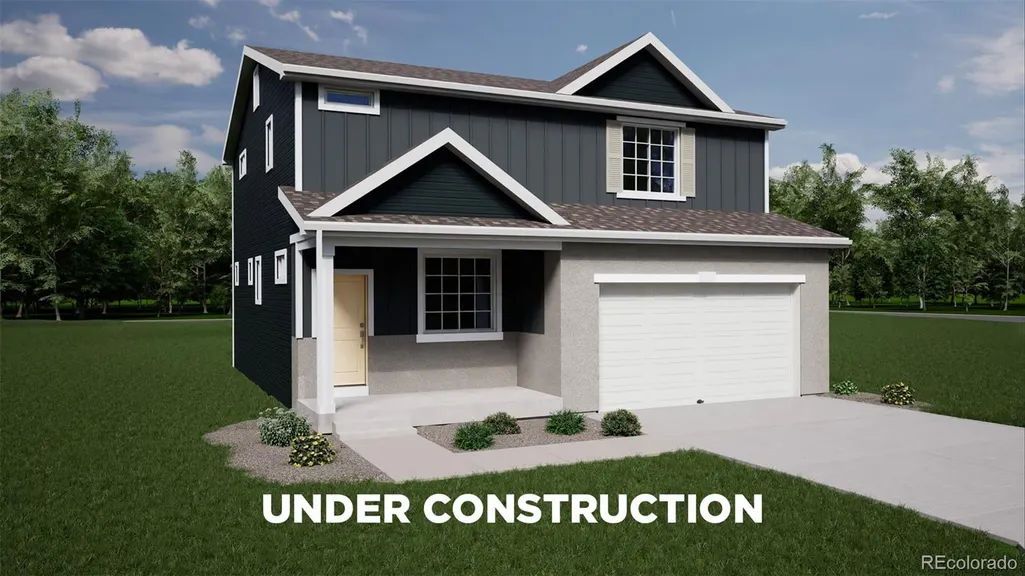
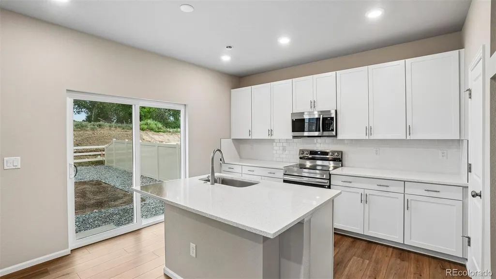
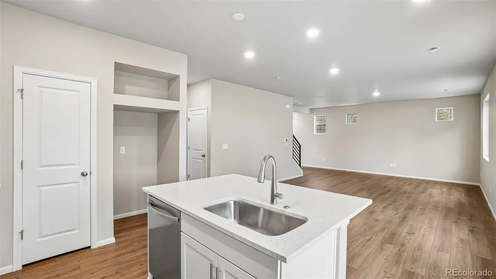
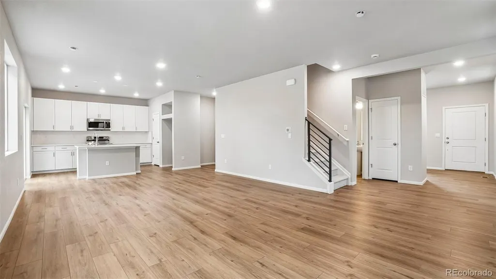
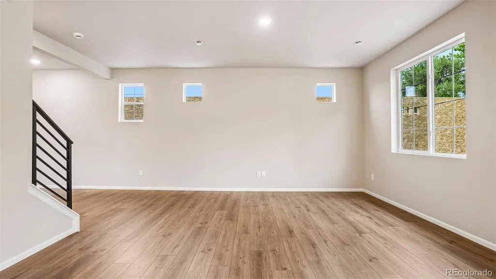
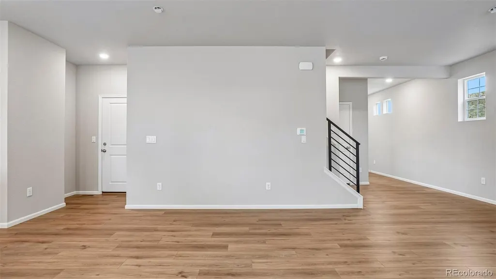
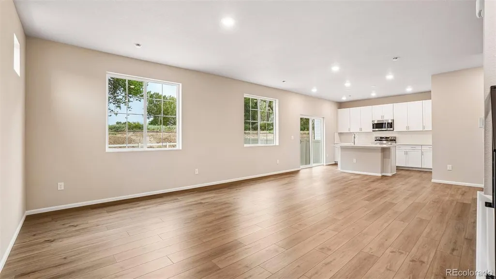
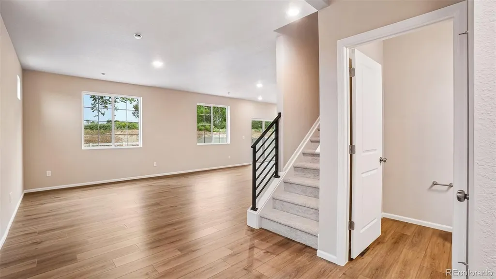
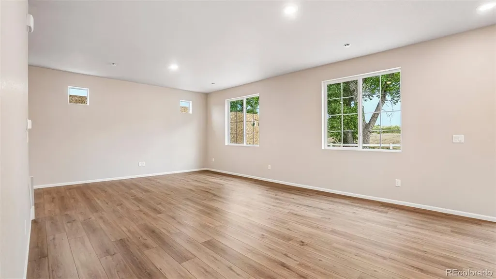
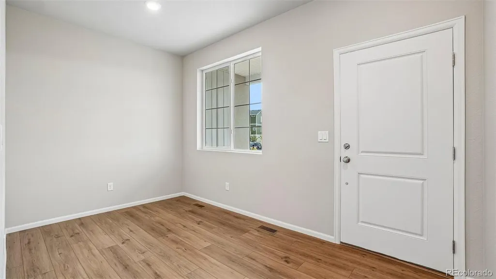
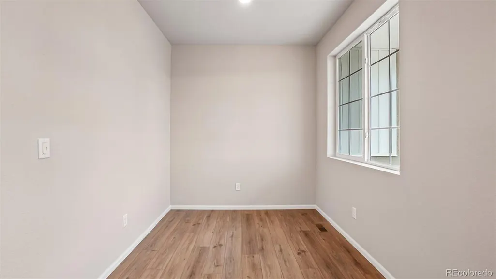
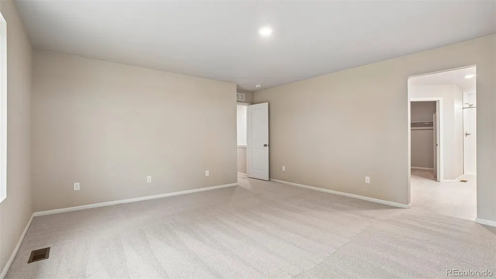
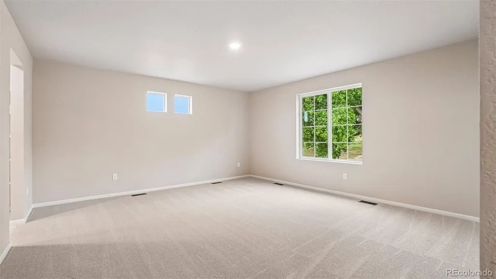
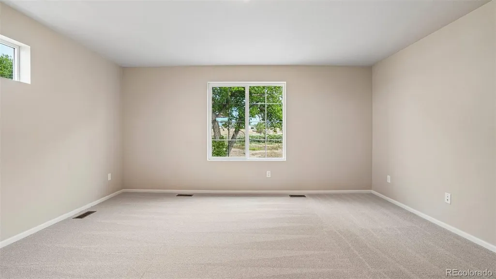
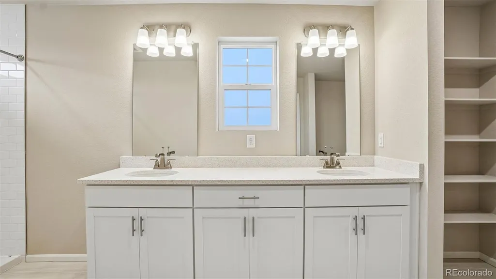
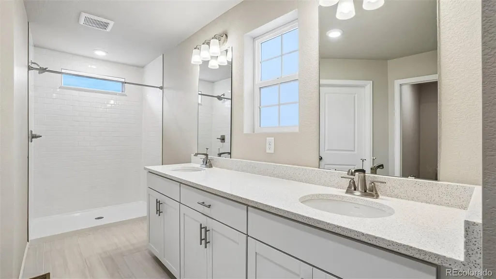
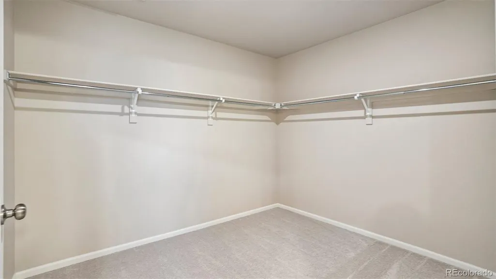
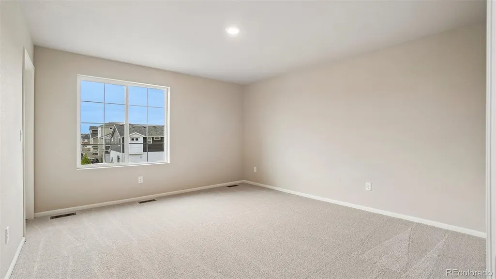
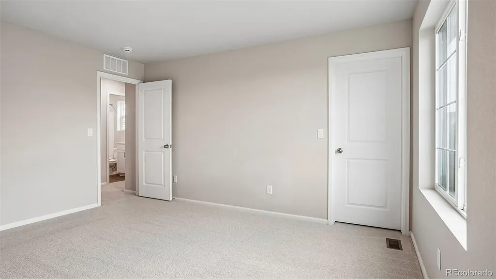
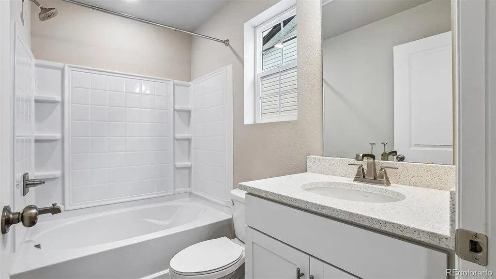
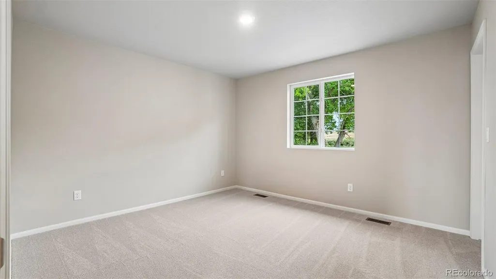
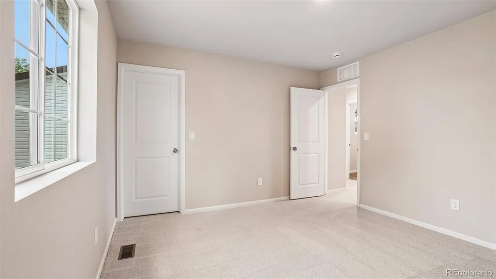
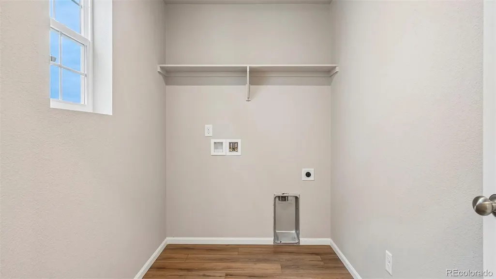
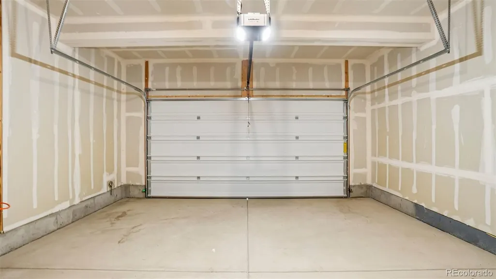
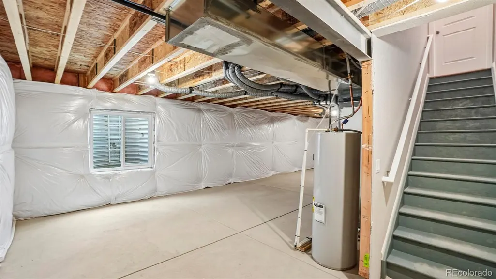
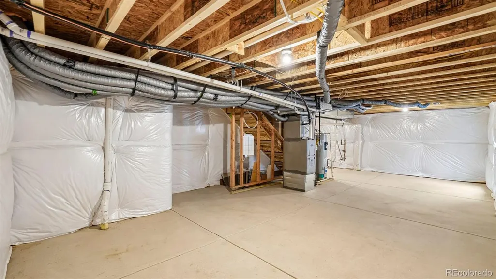
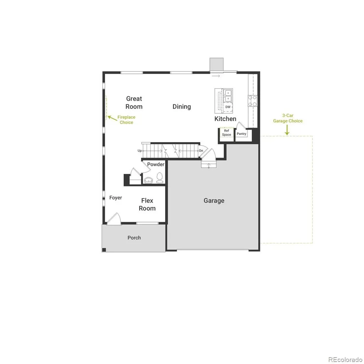
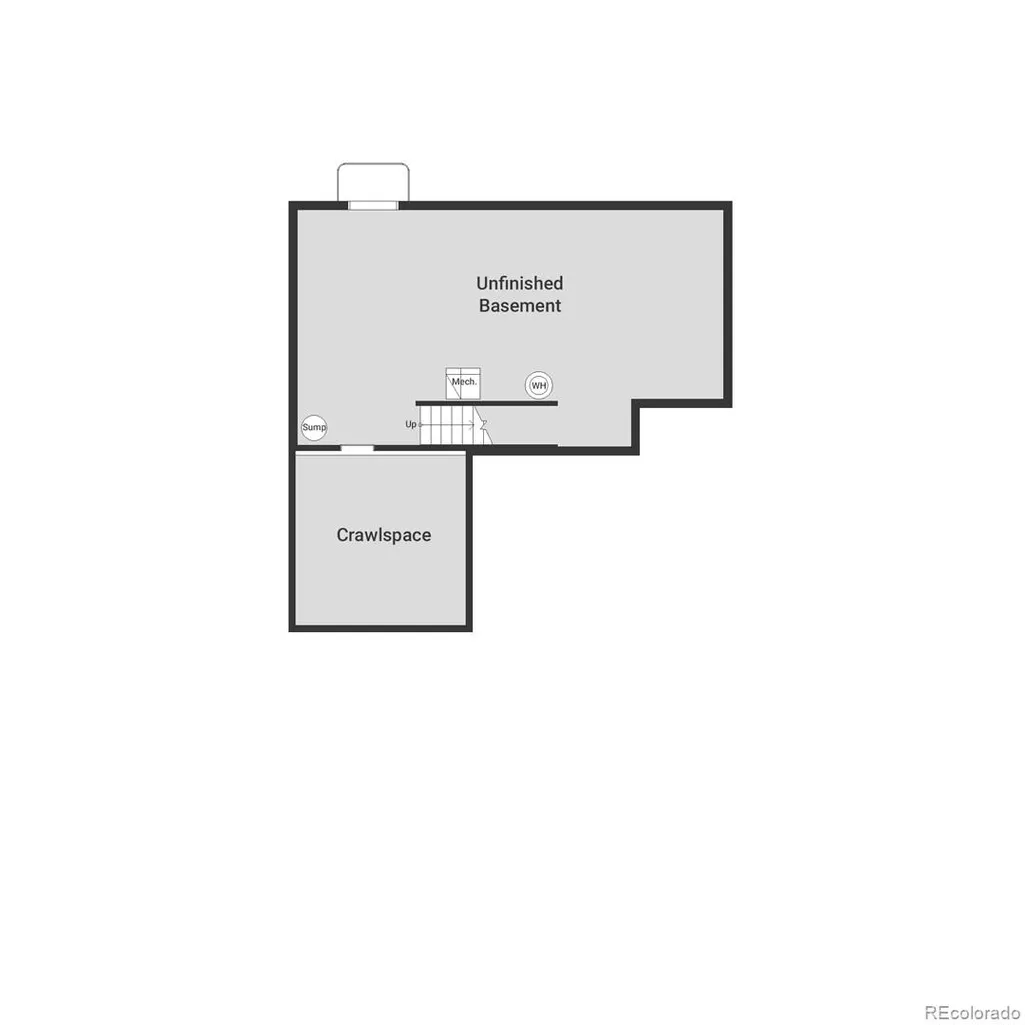
The Neo floorplan blends modern design with artisanal touches in a home built for flexibility, affordability, and efficiency. This single-family, 2-story layout spans 2,625 sq. ft. in total and offers 3 beds, 2.5 baths, an unfinished basement, and an oversized 2-car garage with storage. This home has plenty of curb appeal featuring a multi-textural exterior, front porch, and 5’ privacy fencing. The main level is bright with oversized windows, 9’ ceilings, and an expansive “heart of the home” great room. Enjoy designer LVP flooring, Shaw carpeting, and Sherwin-Williams paint throughout. The kitchen is complete with a dining island, designer countertops, stainless steel sink, and large pantry. The spacious primary suite offers a large walk-in closet, double vanity sink, and a tiled spa shower. The 2nd floor also features a laundry room and 2 additional bedrooms each with walk-in closets. Thompson River Ranch is a vibrant master-planned community set against the Rocky Mountains, blending natural beauty with convenience. Residents enjoy amenities like a pool, clubhouse, disc golf, parks, trails, and a new recreation center, all near top-rated schools and major roadways. Renderings, photos, and virtual tours are illustrative only and may include virtual staging or show options, upgrades, finishes, features, or configurations not included in the home. See sales counselor for details.
| Elementary School | Middle School | High School |
|---|---|---|
| Riverview Pk-8 Elementary School | Riverview Pk-8 Middle School | Mountain View High School |
| Price History | |
|---|---|
| 9/18/2026 | Listed $466,990 |
General Features
| Sewer | Public Sewer |
|---|---|
| Heating | Forced Air |
| Cooling | Central Air |
| Utilities | Cable Available,Electricity Connected,Internet Access (Wired),Phone Available |
| Roof | Composition |
| Appliances | Dishwasher,Microwave,Range |
| Garage Spaces | 2 |
| Association Fee Includes | Maintenance Grounds |
| Patio/Porch Features | Front Porch |
| Architectural Style | Traditional |
| Security Features | Carbon Monoxide Detector(s) |
| Construction Materials | Vinyl Siding |
| Exclusions | Taxes are an annual estimate. Pictures will be updated as construction progresses. Earnest Money based on using Preferred Lender. |
| Pets Allowed | Cats OK,Dogs OK |
| Year Built | 2026 |
| Levels | Two |
| Property Subtype | Single Family Residence |
| Tax Year | 2026 |
| Ownership | Builder |
| Assoc Fee Paid Per | Monthly |
| County | Larimer |
| Property Type | Residential |
| Association Amenities | Clubhouse,Fitness Center,Playground,Pool,Trail(s) |
| HOA | Yes |
| Attached Garage | Yes |
| Energy Efficient | Appliances,Construction,HVAC,Insulation,Thermostat,Water Heater,Windows |
| Subdivision Name | Thompson River Ranch |
| Full Baths | 1 |
| Status | Active |
| High School | Mountain View |
| City | Johnstown |
| Association Name | Thompson Crossing Metropolitan District No. 3 |
| Senior Community Y/N | No |
| High School District | Thompson R2-J |
| Lot Size Units | Square Feet |
| Lot Size Square Feet | 5433 |
| Listing Terms | Cash,Conventional,FHA,VA Loan |
| Elementary School | Riverview Pk-8 |
| Tax Annual Amount | 6071 |
| Home Warranty Y/N | Yes |
| Middle/Junior High School | Riverview Pk-8 |
| Property Condition | New Construction |
| Virtual Tour | https://www.zillow.com/view-imx/88c7d2ac-4fe9-402c-9054-789782e74b24?setAttribution=mls&wl=true&initialViewType=pano |
| Structure Type | House |
| Builder Name | Oakwood Homes,LLC |
| Standard Status | Active |
| Middle/Junior School District | Thompson R2-J |
| Elementary School District | Thompson R2-J |
Interior Features
| Interior Amenities | Eat-in Kitchen,Kitchen Island,Open Floorplan,Pantry,Primary Suite,Smoke Free,Walk-In Closet(s) |
|---|---|
| Basement | Unfinished |
| Flooring | Carpet,Laminate |
| Basement (Y/N) | Yes |
| Window Features | Double Pane Windows |
| Above Grade Finished Area | 2022 |
| Half Baths | 1 |
| 3/4 Baths | 1 |
| Total Bedrooms | 3 |
| Main Level Bathrooms | 1 |
| Total Baths | 3 |
Exterior Features
| Exterior Amenities | Private Yard,Rain Gutters |
|---|---|
| Water Source | Public |
| Total Parking | 2 |
| Lot Size Area | 5433 |
| Building Area Total | 2625 |
| Lot Size Acres | 0.12 |
| Road Surface Type | Paved |
| Builder Model | Neo |
Amenities
- Foreclosure
- Views
- Short Sale
- New Construction
- Adult 55+
- Lease To Own
- No HOA Fees
- Furnished
- Primary On Main
- Air Conditioning
- Seller Finance
- Green
- Fixer Upper
- Horse
- Golf
- Fireplace
- Deck
- Garage
- Basement
- Pool
Property vs Single Family Average in 80534
Price
Taxes
Year Built
In The Neighborhood
Just Listed
Johnstown
$ 510,990
- Type
- Single Family
- Size
- 2,986 SqFt
- Rooms
- 4 Beds + 2.5 Baths
 Oakwood Homes Real Estate LLC #6745858
Just Listed
Johnstown
$ 475,000
- Type
- Single Family
- Size
- 2,792 SqFt
- Rooms
- 4 Beds + 3.5 Baths
Coldwell Banker Realty-NOCO #IR1068975
Johnstown
$ 565,000
- Type
- Single Family
- Size
- 2,792 SqFt
- Rooms
- 5 Beds + 3.5 Baths
eXp Realty, LLC #5896330
Reduced
Johnstown
$ 439,999
- Type
- Single Family
- Size
- 2,165 SqFt
- Rooms
- 4 Beds + 3.5 Baths
Oakwood Homes Real Estate LLC #6242417
Reduced
Johnstown
$ 349,999
- Type
- Single Family
- Size
- 1,011 SqFt
- Rooms
- 2 Beds + 2 Baths
Oakwood Homes Real Estate LLC #3855803
New Construction
Johnstown
$ 371,865
- Type
- Single Family
- Size
- 1,031 SqFt
- Rooms
- 2 Beds + 2.5 Baths
Oakwood Homes Real Estate LLC #9063285
New Construction
Johnstown
$ 405,000
- Type
- Single Family
- Size
- 1,311 SqFt
- Rooms
- 3 Beds + 2.5 Baths
Oakwood Homes Real Estate LLC #8262383
New Construction
Johnstown
$ 574,950
- Type
- Single Family
- Size
- 2,670 SqFt
- Rooms
- 3 Beds + 2.5 Baths
SH Realty, Inc. #9776475
Reduced
Johnstown
$ 599,950
- Type
- Single Family
- Size
- 3,100 SqFt
- Rooms
- 5 Beds + 3.5 Baths
SH Realty, Inc. #6100042
New Construction
Johnstown
$ 499,950
- Type
- Single Family
- Size
- 1,630 SqFt
- Rooms
- 3 Beds + 2 Baths
SH Realty, Inc. #4567312
New Construction
Johnstown
$ 339,990
- Type
- Single Family
- Size
- 1,011 SqFt
- Rooms
- 2 Beds + 2 Baths
Oakwood Homes Real Estate LLC #1924444
New Construction
Johnstown
$ 534,950
- Type
- Single Family
- Size
- 2,253 SqFt
- Rooms
- 3 Beds + 2.5 Baths
Richmond Realty Inc #1803138

