
Open House Sat, Sep 26th 10:00 AM - 12:00 PM
Address
21620 E Stroll Avenue, Parker, CO
Price
$ 650,000
Property Attributes
- MLS#6970666
- TypeSingle Family
- Listing Status Active
- CountyDOUGLAS
- CityParker
- NeighborhoodReata North
- Zip80138
- StyleContemporary
- Year Built2013
- Taxes$ 4313
- Price$ 650,000
- Bedrooms4
- Full Bathrooms4
- Half Bathrooms1
- Sqr Footage3124
- Lot Size0.08 Acres
Data Source:
REColorado (MTOMLS)
Property Description
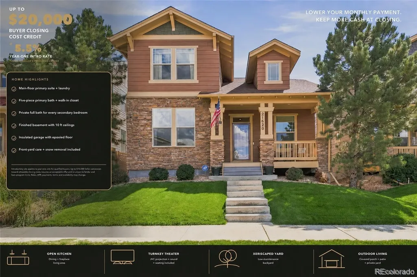
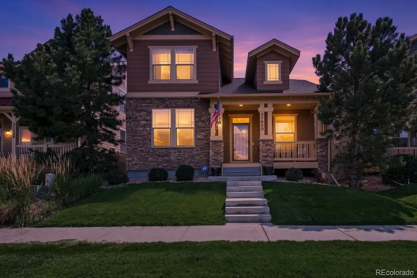
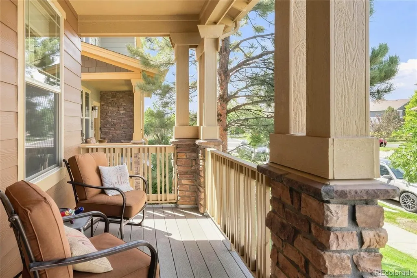
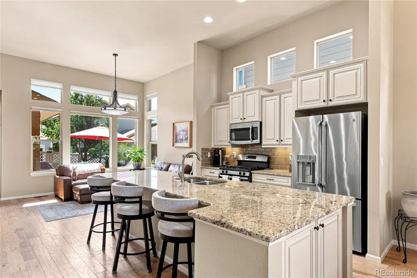
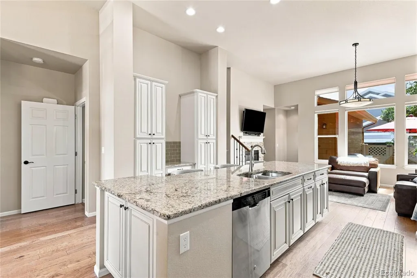
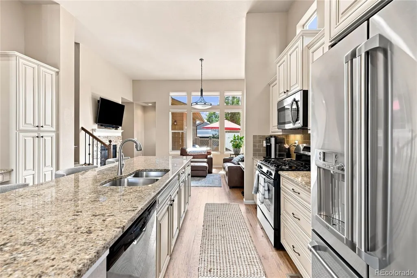
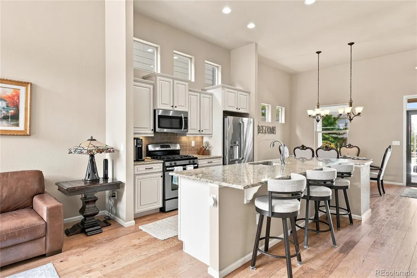
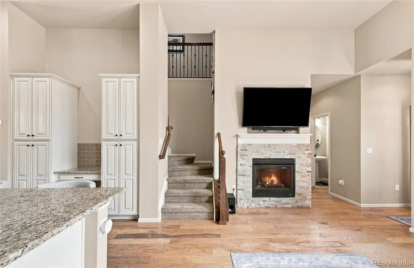
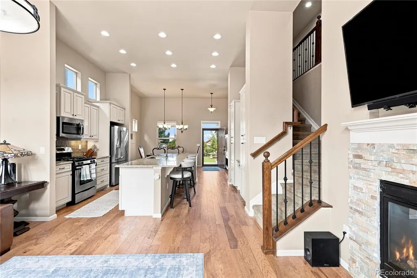
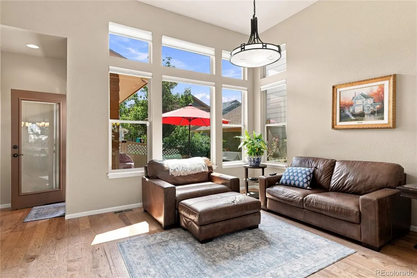
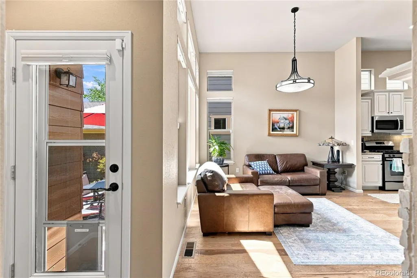
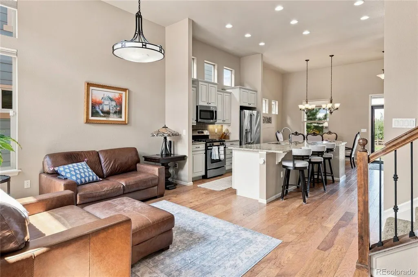
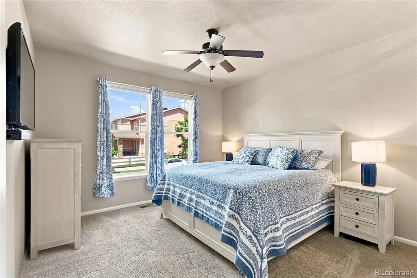
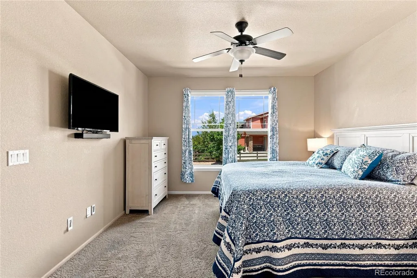
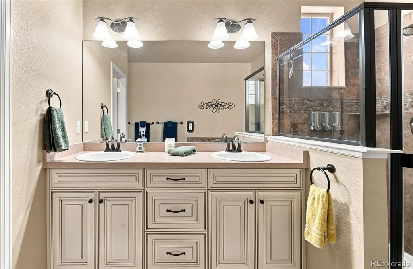
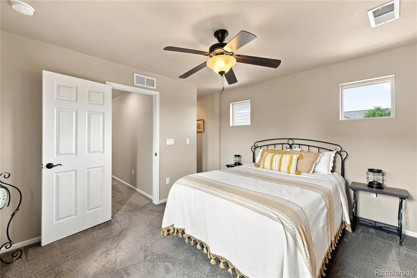
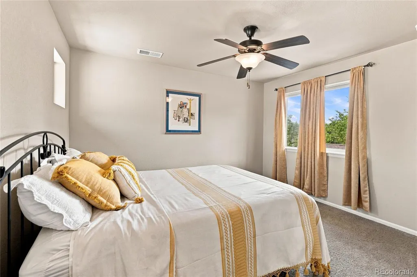
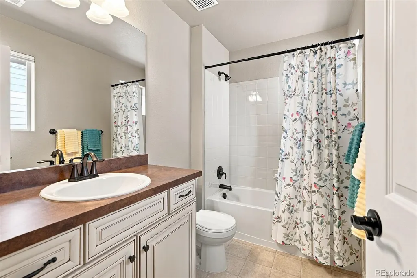
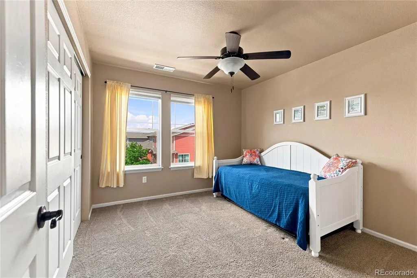
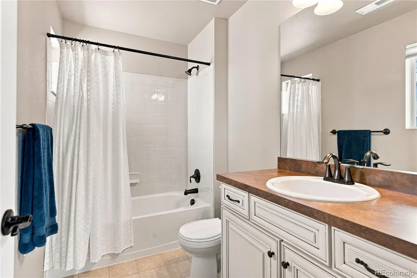
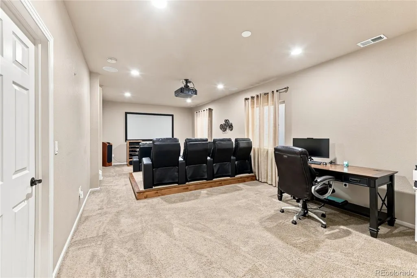
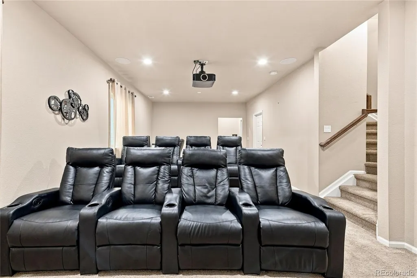
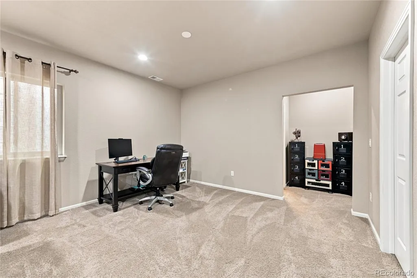
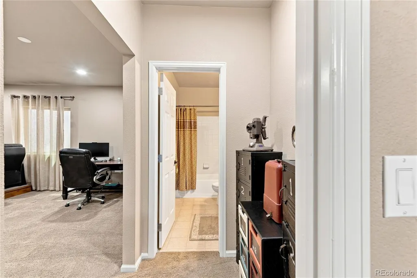
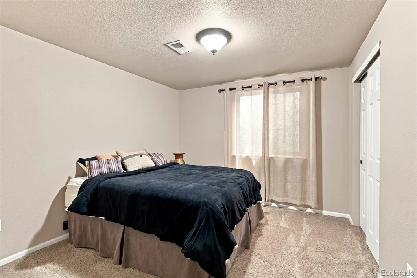
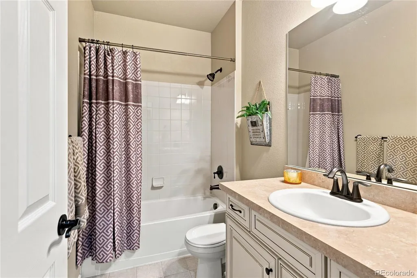
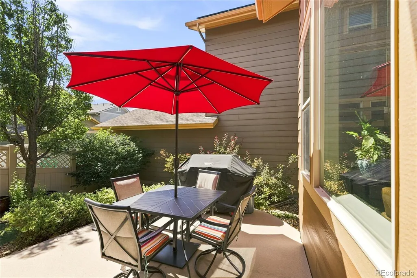
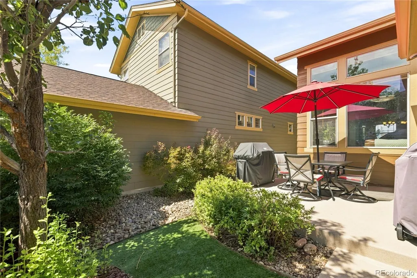
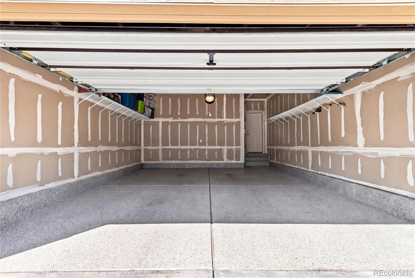
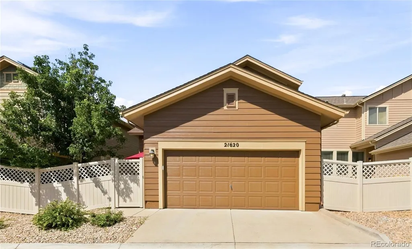
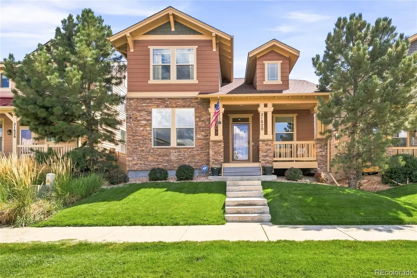
*BUYER OPPORTUNITY: Qualified buyers may receive a 5.5% introductory rate for the first year through the seller’s preferred lender, plus up to $20,000 in seller concessions toward allowable closing costs. Terms, qualification requirements and lender guidelines apply.* Rare main-floor-primary living meets turnkey comfort in this beautifully maintained 4-bedroom, 5-bath home in Parker’s sought-after Idyllwilde community. The open main level brings the kitchen, dining area and fireplace-centered living room together beneath soaring ceilings, creating an inviting setting for everyday living and entertaining. The spacious main-floor primary suite offers a five-piece bath and walk-in closet, while main-floor laundry adds welcome convenience. Every secondary bedroom features its own private full bath, giving family members and guests exceptional privacy. The finished basement stands out with 10-foot ceilings and a dedicated home theater complete with JVC projection, sound system and theater seating—all included. Additional highlights include an insulated two-car garage with an epoxied floor, a covered front porch, patio and private, xeriscaped backyard designed for low-maintenance outdoor enjoyment. Enjoy a lock-and-leave lifestyle with front-yard maintenance and snow removal included, plus access to Idyllwilde amenities including a clubhouse, fitness center, pool, parks, playgrounds and miles of trails.
| Elementary School | Middle School | High School |
|---|---|---|
| Pioneer Elementary School | Cimarron Middle School | Legend High School |
| Price History | |
|---|---|
| 8/29/2026 | Listed $650,000 |
General Features
| Sewer | Public Sewer |
|---|---|
| Heating | Forced Air,Natural Gas |
| Cooling | Central Air |
| Utilities | Electricity Available,Natural Gas Available |
| Possession | Negotiable |
| Roof | Composition |
| Appliances | Cooktop,Dishwasher,Disposal,Dryer,Oven,Refrigerator,Tankless Water Heater,Washer |
| HOA Fee | 345 |
| Garage Spaces | 2 |
| Association Fee Includes | Maintenance Grounds,Recycling,Snow Removal,Trash |
| Patio/Porch Features | Covered,Front Porch,Patio |
| Architectural Style | Contemporary |
| Security Features | Carbon Monoxide Detector(s),Smoke Detector(s) |
| Construction Materials | Cement Siding,Frame,Rock |
| Exclusions | Seller's personal property |
| Pets Allowed | Yes |
| Year Built | 2013 |
| Levels | Two |
| Property Subtype | Single Family Residence |
| Tax Year | 2025 |
| Ownership | Individual |
| Assoc Fee Paid Per | Monthly |
| County | Douglas |
| Property Type | Residential |
| Association Amenities | Clubhouse,Fitness Center,Park,Playground,Pool,Trail(s) |
| HOA | Yes |
| Attached Garage | Yes |
| Subdivision Name | Reata North |
| Full Baths | 4 |
| Status | Active |
| Directions | Use GPS,do not try to access the home through the alley. |
| High School | Legend |
| City | Parker |
| Association Name | Idyllwilde Master Association |
| Entry Location | Ground |
| Senior Community Y/N | No |
| High School District | Douglas RE-1 |
| Lot Size Units | Square Feet |
| Lot Size Square Feet | 3615 |
| Listing Terms | Cash,Conventional,FHA,VA Loan |
| Elementary School | Pioneer |
| Tax Annual Amount | 4313 |
| Home Warranty Y/N | No |
| Middle/Junior High School | Cimarron |
| Virtual Tour | https://www.zillow.com/view-imx/f73e32af-8e04-48b9-bef2-cc5cf32fd497?setAttribution=mls&wl=true&initialViewType=pano |
| Structure Type | House |
| AssociationName2 | Ranch & Patio Homes Association |
| Standard Status | Active |
| Occupancy Type | Owner |
| Middle/Junior School District | Douglas RE-1 |
| Elementary School District | Douglas RE-1 |
Interior Features
| Interior Amenities | Ceiling Fan(s),Eat-in Kitchen,Five Piece Bath,Kitchen Island,Open Floorplan,Walk-In Closet(s) |
|---|---|
| Basement | Partial |
| Flooring | Carpet,Tile,Wood |
| Furnished Y/N | Unfurnished |
| Total Fireplaces | 1 |
| Fireplace Features | Family Room |
| Basement (Y/N) | Yes |
| Window Features | Double Pane Windows |
| Above Grade Finished Area | 1923 |
| Half Baths | 1 |
| Laundry Features | In Unit |
| Total Bedrooms | 4 |
| Below Grade Finished Area | 754 |
| Entry Level | 1 |
| Main Level Bedrooms | 1 |
| Main Level Bathrooms | 2 |
| Total Baths | 5 |
Exterior Features
| Exterior Amenities | Gas Valve,Private Yard |
|---|---|
| Lot Features | Master Planned |
| Water Source | Public |
| Total Parking | 2 |
| Lot Size Area | 3615 |
| Foundation Details | Slab |
| Building Area Total | 3124 |
| Lot Size Acres | 0.08 |
| Road Surface Type | Paved |
| Road Frontage Type | Public |
| Other Equipment | Home Theater |
| Road Responsibility | Public Maintained Road |
Amenities
- Foreclosure
- Views
- Short Sale
- New Construction
- Adult 55+
- Lease To Own
- No HOA Fees
- Furnished
- Primary On Main
- Air Conditioning
- Seller Finance
- Green
- Fixer Upper
- Horse
- Golf
- Fireplace
- Deck
- Garage
- Basement
- Pool
Property vs Single Family Average in 80138
Price
Taxes
Year Built
Visits


