



Address
19365 E Lasalle Place, Aurora, CO
Price
$ 609,900
Property Attributes
- MLS#7207038
- TypeSingle Family
- Listing Status Active
- CountyARAPAHOE
- CityAurora
- NeighborhoodSterling Hills
- Zip80013
- StyleTraditional
- Year Built2001
- Taxes$ 5860
- Price$ 609,900
- Bedrooms5
- Full Bathrooms3
- Half Bathrooms1
- Sqr Footage3199
- Lot Size0.17 Acres
Data Source:
REColorado (MTOMLS)
Property Description
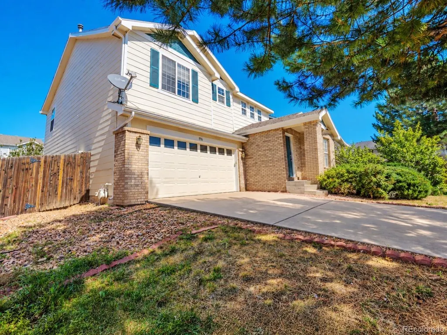
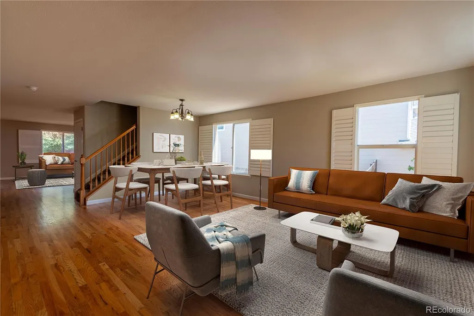
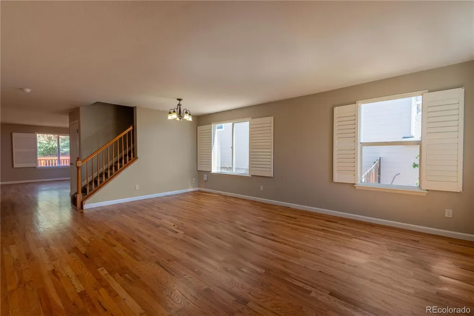
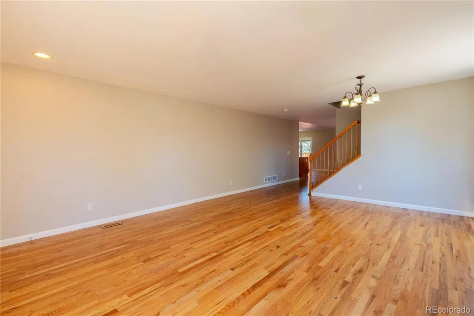
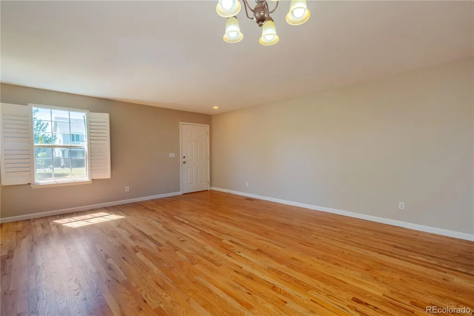
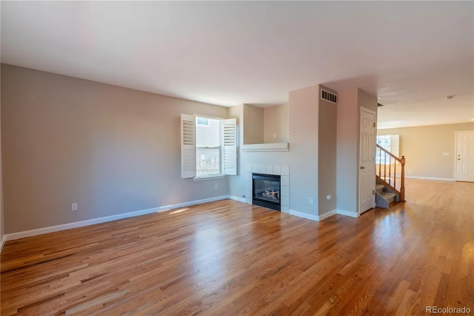
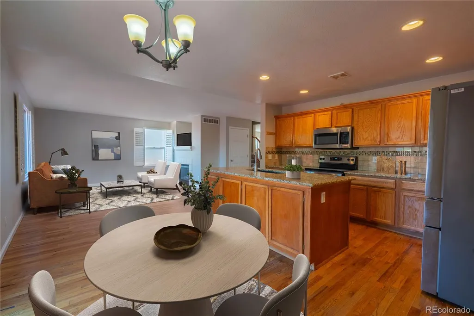
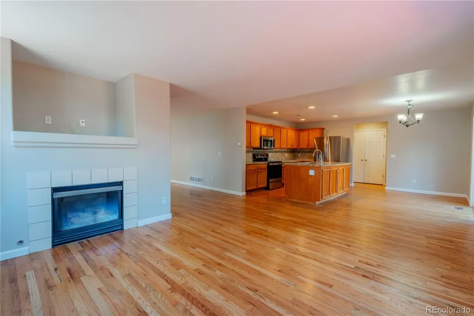
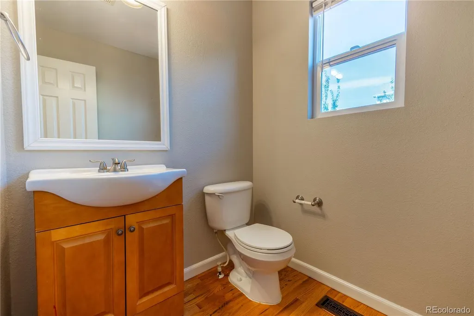
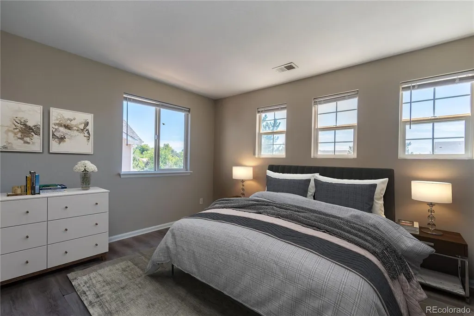
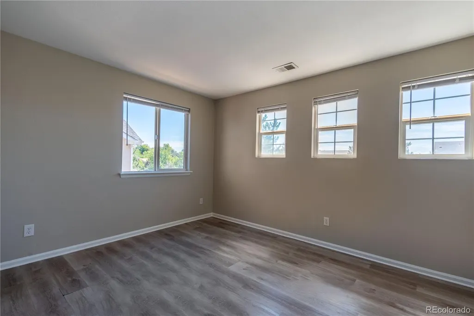
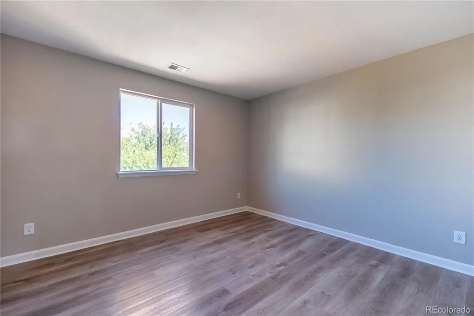
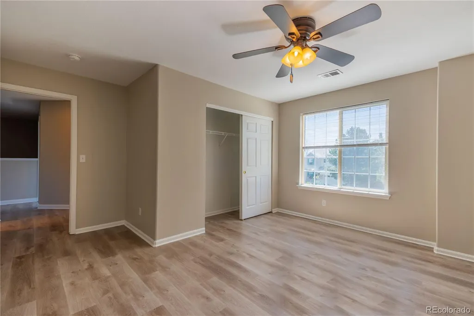
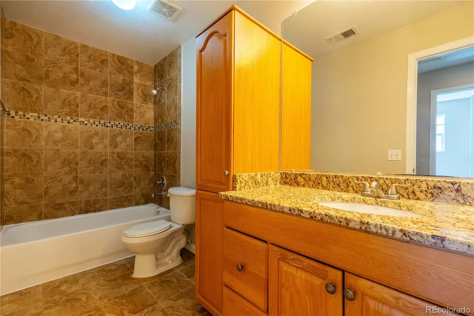
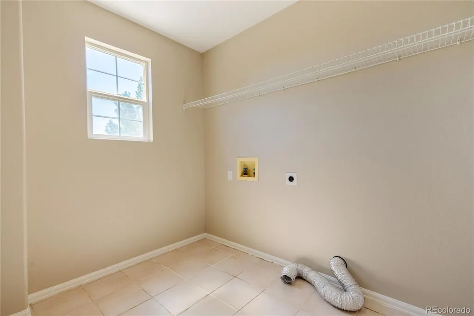
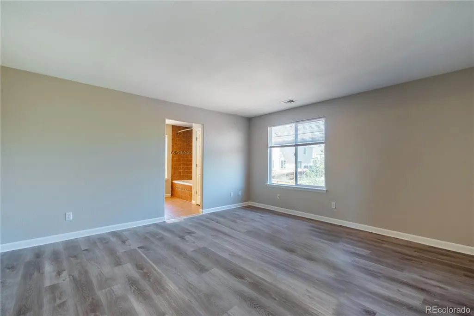
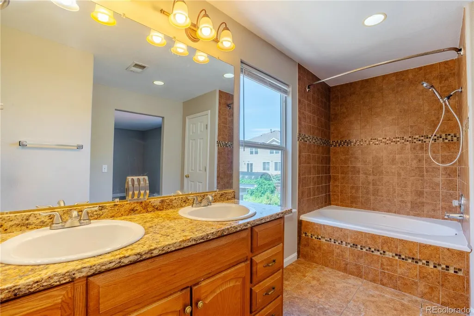
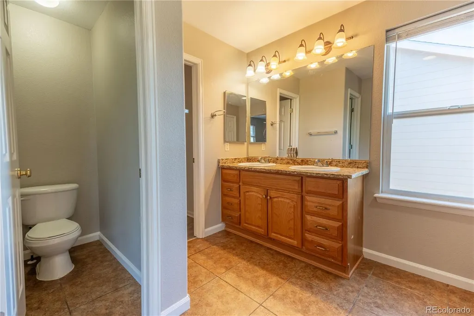
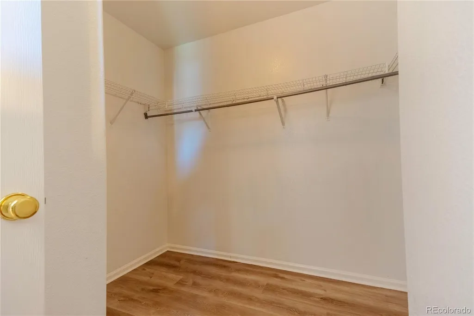
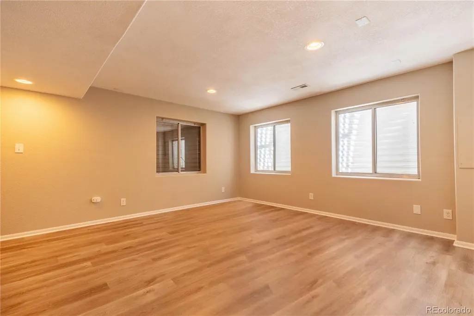
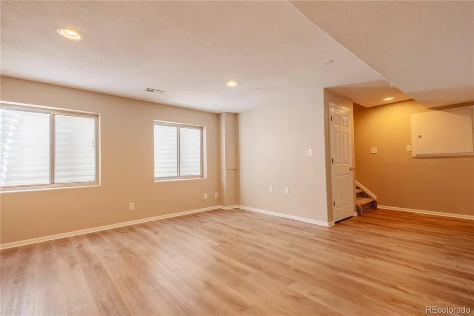
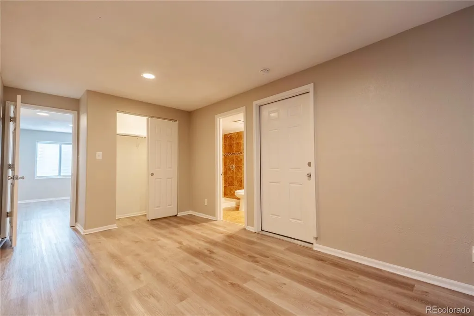
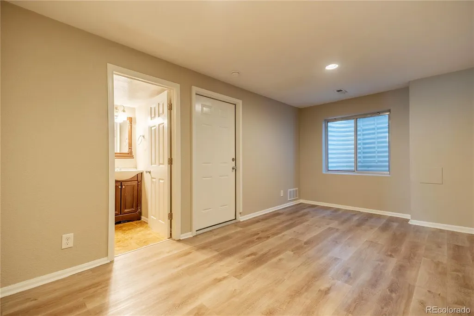
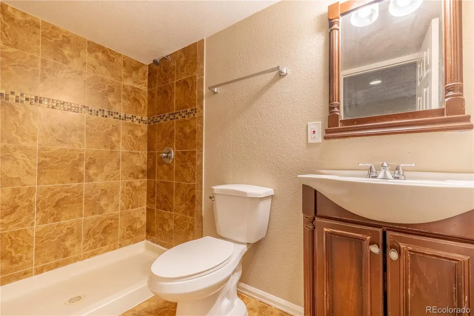
Welcome to 19365 E La Salle Place, ideally situated in the popular Sterling Hills community and within the highly desirable Cherry Creek School District! This spacious two-story home offers a versatile floor plan with generous living space throughout, providing plenty of room for comfortable everyday living, entertaining, and accommodating a variety of needs. The main level features a welcoming living room, formal dining room, spacious family room, separate eating area, kitchen, and convenient half bath. The open and functional layout provides multiple spaces for gathering with family and friends, while the separate dining and eating areas offer flexibility for both casual and formal meals. Upstairs, the spacious primary suite provides a private retreat and features a walk-in closet and luxurious 5-piece primary bathroom. Three additional bedrooms offer plenty of room for family, guests, a home office, or other personal needs. A full common bathroom and conveniently located laundry room complete the upper level. The finished basement adds even more versatility with a spacious family room, non-conforming bedroom, 3/4 bathroom, and utility room. This additional living space offers excellent potential for a recreation room, guest area, home office, workout space, or whatever best suits your needs. Enjoy the convenience of Sterling Hills with easy access to E-470, making commuting throughout the Denver metro area convenient. The home is also close to parks, schools, restaurants, shopping, and a variety of everyday amenities, with Denver International Airport easily accessible for travelers. Located within the Cherry Creek School District and offering a spacious floor plan, multiple living areas, four bedrooms above grade plus additional basement space, and three-and-a-half bathrooms, this home presents an excellent opportunity to make your own in one of the area's popular communities. Come see all that 19365 E La Salle Place has to offer!
| Elementary School | Middle School | High School |
|---|---|---|
| Side Creek Elementary School | Mrachek Middle School | Rangeview High School |
| Price History | |
|---|---|
| 9/9/2026 | Listed $609,900 |
General Features
| Sewer | Public Sewer |
|---|---|
| Heating | Forced Air,Natural Gas |
| Cooling | Central Air |
| Possession | Closing/DOD |
| Roof | Composition |
| Appliances | Dishwasher,Disposal,Gas Water Heater,Microwave,Oven,Refrigerator |
| HOA Fee | 52 |
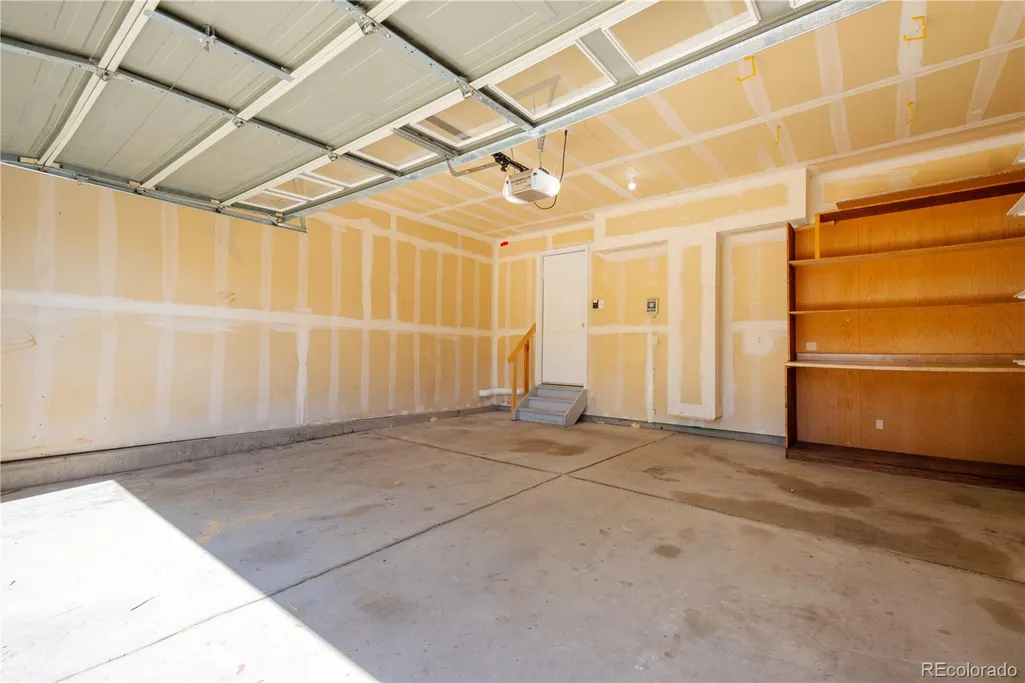
| Garage Spaces | 2 |
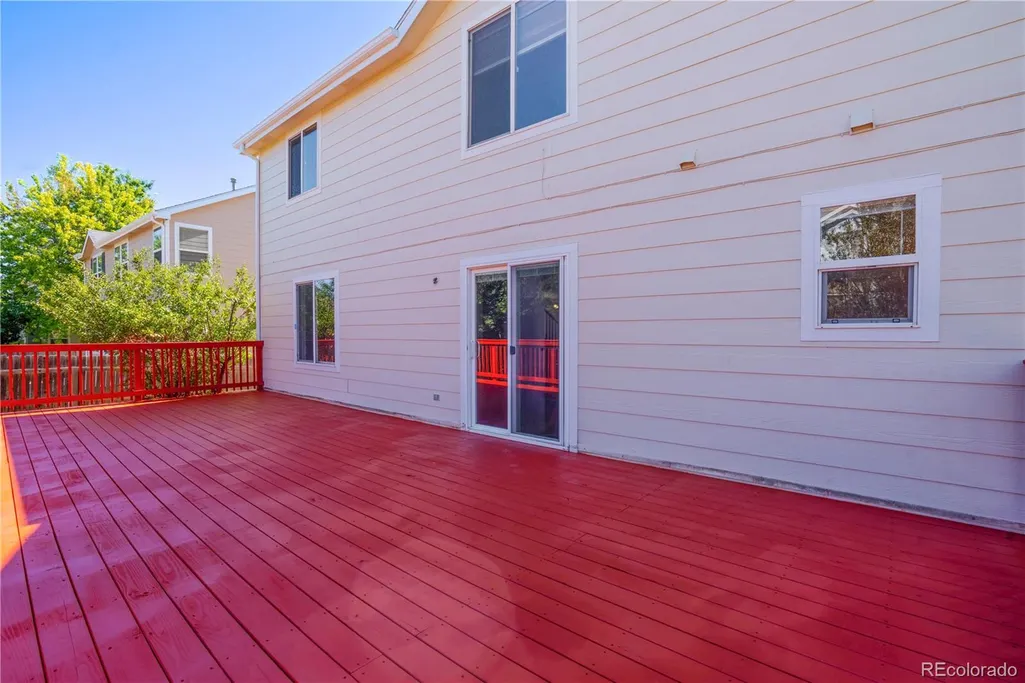
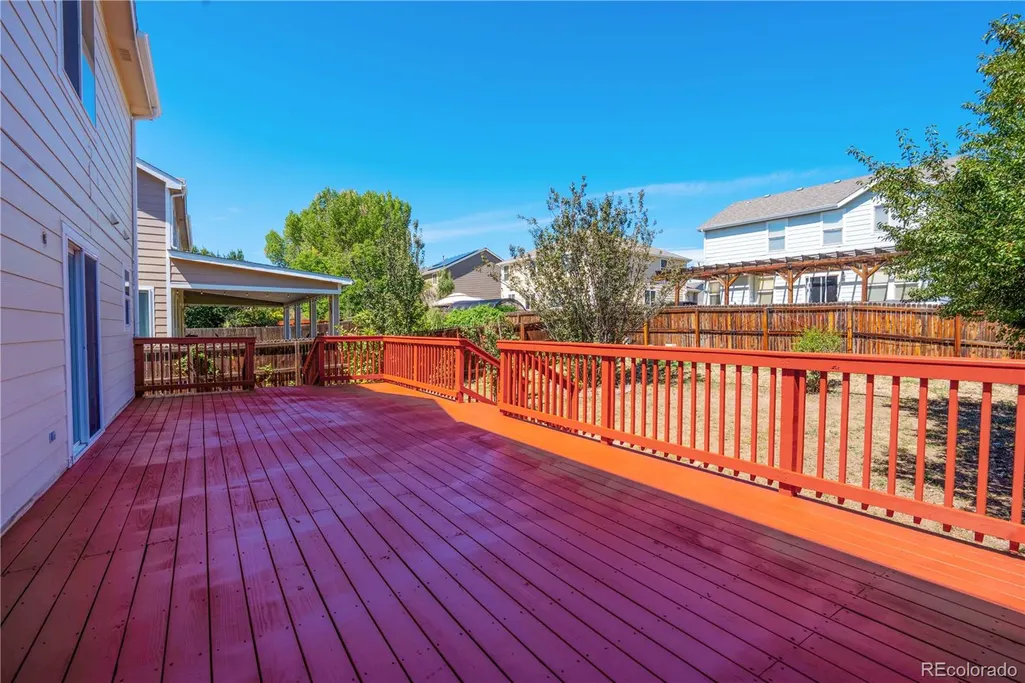
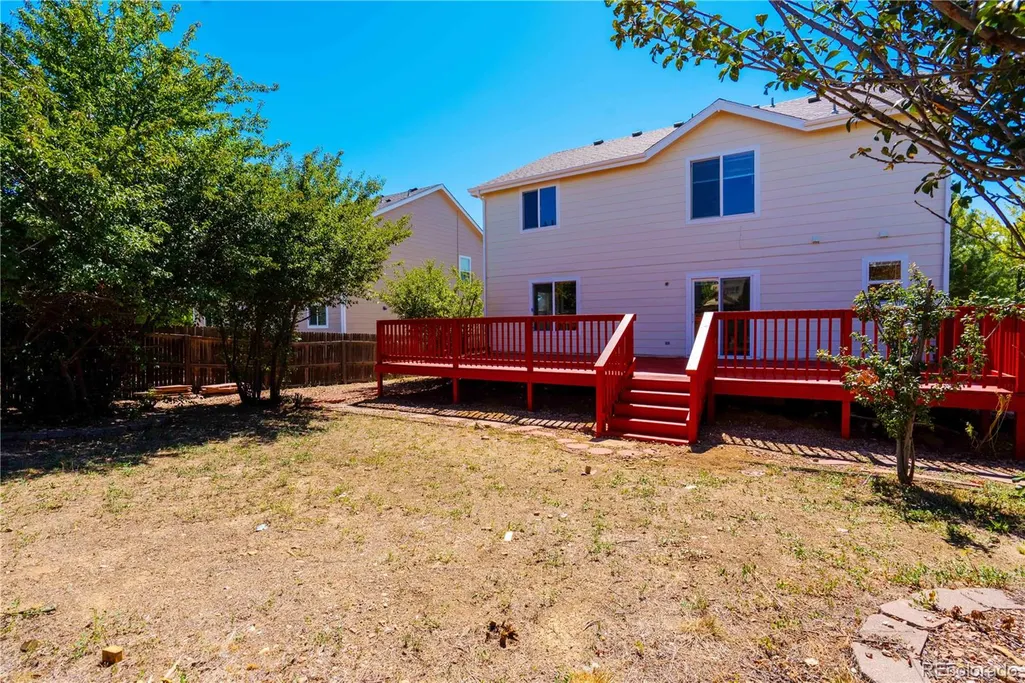
| Patio/Porch Features | Deck,Front Porch |
| Architectural Style | Traditional |
| Security Features | Carbon Monoxide Detector(s),Smoke Detector(s) |
| Construction Materials | Frame,Wood Siding |
| Exclusions | none |
| Year Built | 2001 |
| Levels | Two |
| Property Subtype | Single Family Residence |
| Tax Year | 2025 |
| Ownership | Corporation/Trust |
| Assoc Fee Paid Per | Monthly |
| County | Arapahoe |
| Property Type | Residential |
| HOA | Yes |
| Attached Garage | Yes |
| Subdivision Name | Sterling Hills |
| Full Baths | 2 |
| Status | Active |
| High School | Rangeview |
| City | Aurora |
| Association Name | Sterling Hills |
| Senior Community Y/N | No |
| High School District | Adams-Arapahoe 28J |
| Lot Size Units | Square Feet |
| Lot Size Square Feet | 7579 |
| Listing Terms | Cash,Conventional,FHA,VA Loan |
| Elementary School | Side Creek |
| Tax Annual Amount | 5860 |
| Middle/Junior High School | Mrachek |
| Virtual Tour | https://www.zillow.com/view-imx/4f322b58-20a2-4597-9715-241b6ed0bb35?setAttribution=mls&wl=true&initialViewType=pano |
| Structure Type | House |
| Standard Status | Active |
| Middle/Junior School District | Adams-Arapahoe 28J |
| Elementary School District | Adams-Arapahoe 28J |
Interior Features
| Basement | Finished,Partial |
|---|---|
| Flooring | Carpet,Laminate,Tile,Wood |
| Total Fireplaces | 1 |
| Fireplace Features | Family Room |
| Basement (Y/N) | Yes |
| Above Grade Finished Area | 2414 |
| Half Baths | 1 |
| 3/4 Baths | 1 |
| Total Bedrooms | 5 |
| Below Grade Finished Area | 700 |
| Main Level Bathrooms | 1 |
| Total Baths | 4 |
Exterior Features
| Fencing | Full |
|---|---|
| Lot Features | Level |
| Water Source | Public |
| Total Parking | 2 |
| Lot Size Area | 7579 |
| Building Area Total | 3199 |
| Lot Size Acres | 0.17 |
Amenities
- Foreclosure
- Views
- Short Sale
- New Construction
- Adult 55+
- Lease To Own
- No HOA Fees
- Furnished
- Primary On Main
- Air Conditioning
- Seller Finance
- Green
- Fixer Upper
- Horse
- Golf
- Fireplace
- Deck
- Garage
- Basement
- Pool
Property vs Single Family Average in 80013
Price
Taxes
Year Built
Visits
In The Neighborhood
Open House
Aurora
$ 589,100
- Type
- Single Family
- Size
- 2,762 SqFt
- Rooms
- 4 Beds + 2 Baths
 The Steller Group, Inc #8382699
Reduced
Aurora
$ 440,000
- Type
- Single Family
- Size
- 1,306 SqFt
- Rooms
- 3 Beds + 2 Baths
Corey Nabors #6354783
Reduced
Aurora
$ 459,000
- Type
- Single Family
- Size
- 1,306 SqFt
- Rooms
- 3 Beds + 2 Baths
RE/MAX Alliance #1634510
Reduced
Aurora
$ 549,500
- Type
- Single Family
- Size
- 2,203 SqFt
- Rooms
- 3 Beds + 2.5 Baths
Coldwell Banker Realty 24 #4104981
Reduced
Aurora
$ 599,999
- Type
- Single Family
- Size
- 3,767 SqFt
- Rooms
- 5 Beds + 2.5 Baths
Compass - Denver #5172031

