
Open House Fri, Sep 25th 4:00 PM - 6:00 PM







Address
3445 Tejon Street, Denver, CO
Price
$ 850,000
Property Attributes
- MLS#8109624
- TypeSingle Family
- Listing Status Active
- CountyDENVER
- CityDenver
- NeighborhoodLoHi
- Zip80211
- StyleDuplex
- Year Built2003
- Taxes$ 4597
- Price$ 850,000
- Bedrooms4
- Full Bathrooms3
- Half Bathrooms0
- Sqr Footage2445
- Lot Size0.05 Acres
Data Source:
REColorado (MTOMLS)
Property Description
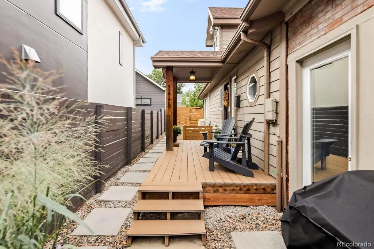
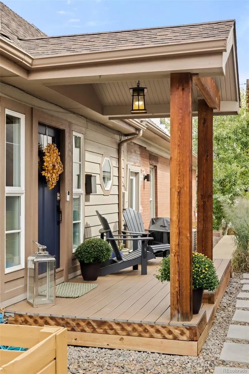
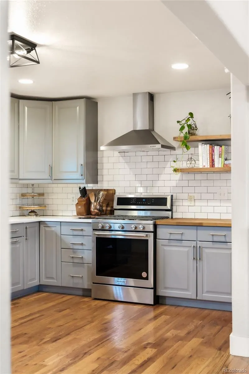
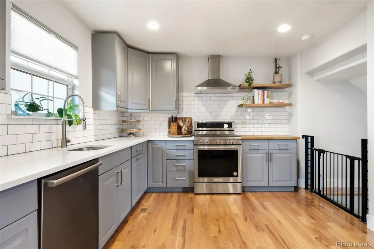
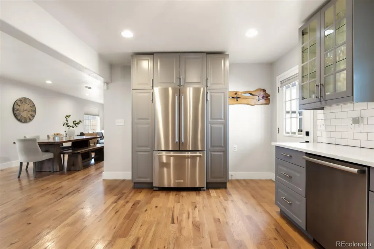
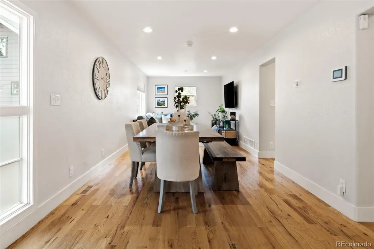
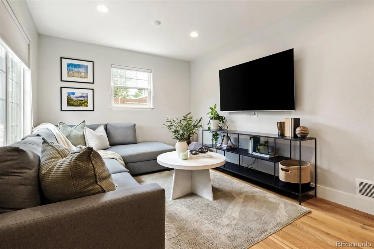
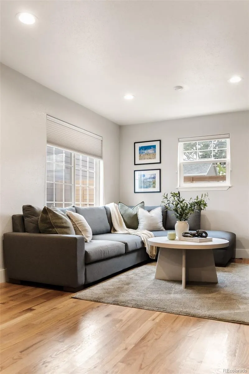
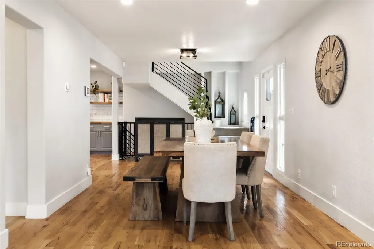
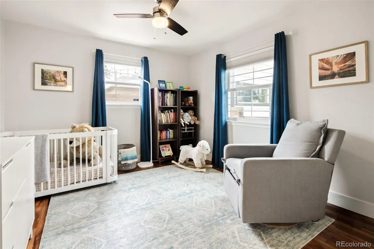
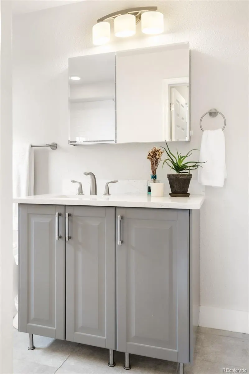
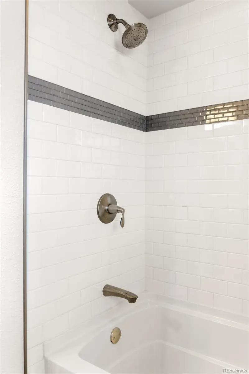
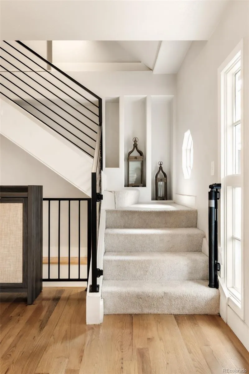
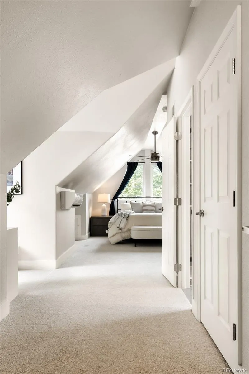
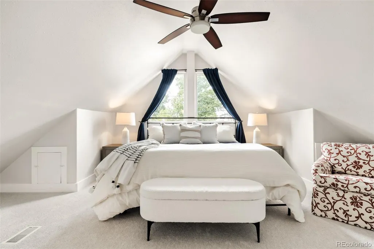
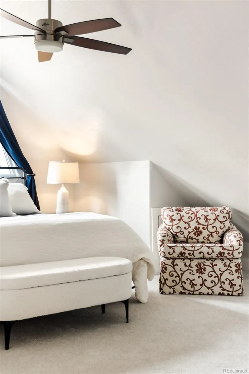
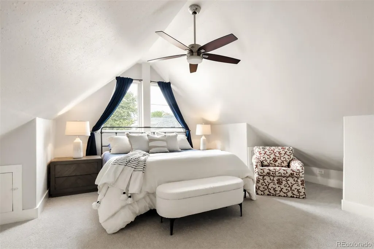
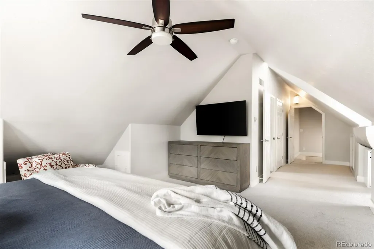
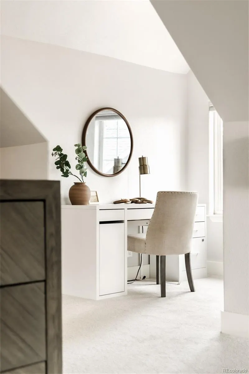
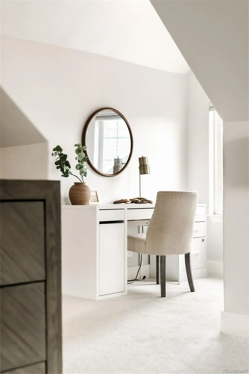
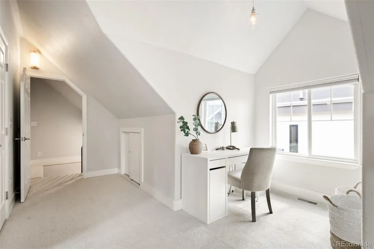
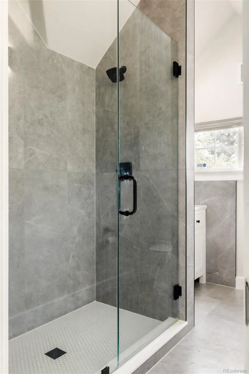
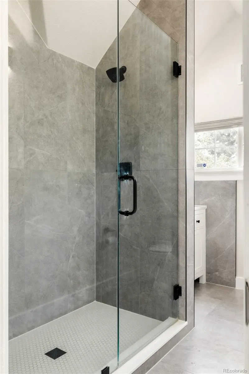
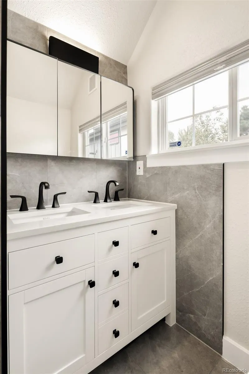
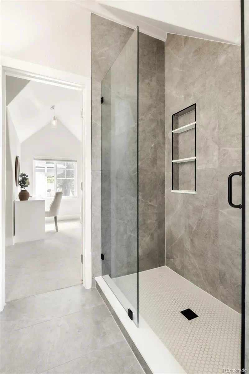
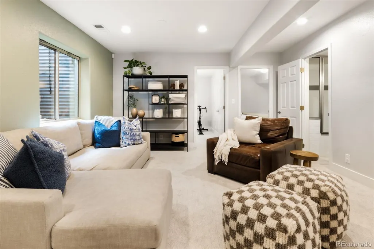
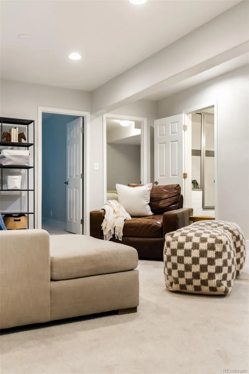
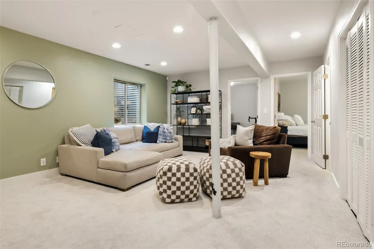
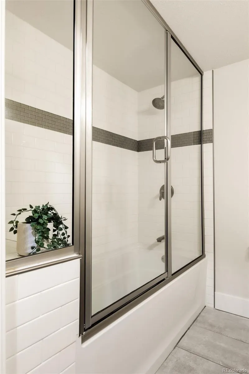
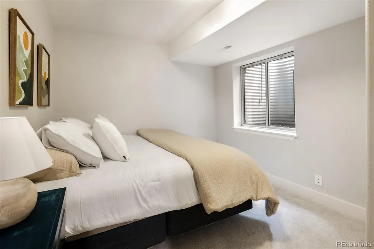
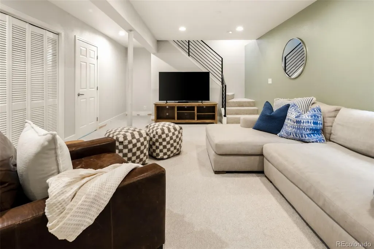
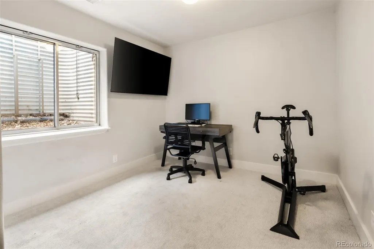
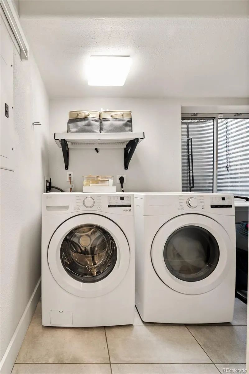
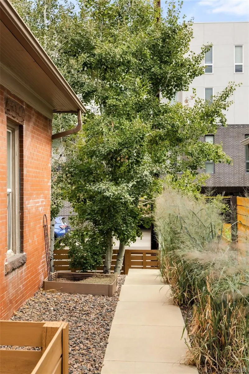
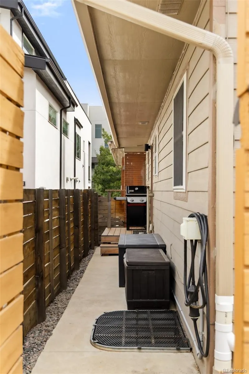
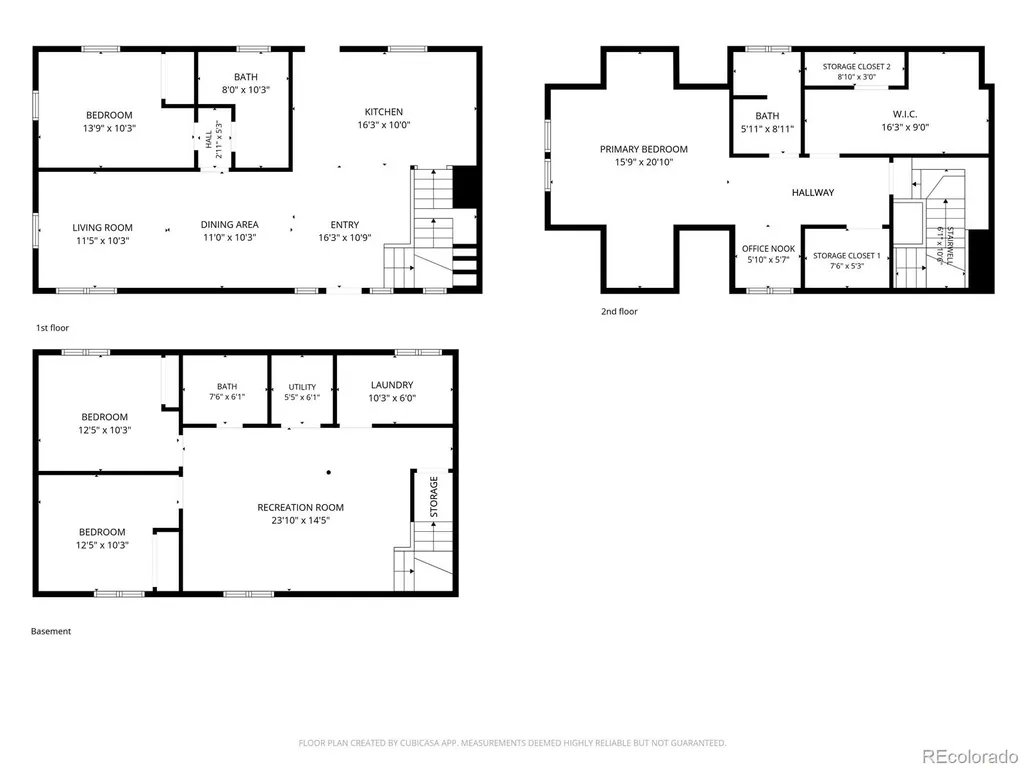
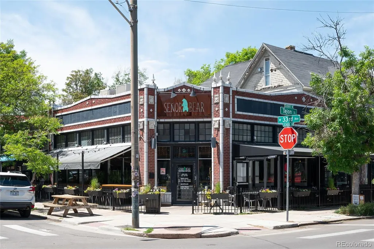
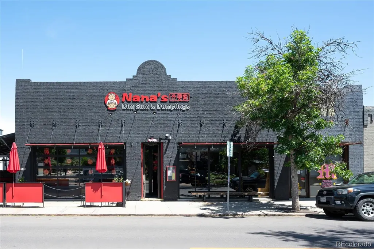
Set at the back of the lot along Tejon Street behind beautiful aspen trees, this spacious duplex offers a rare combination of privacy, quiet and access to the energy of LoHi and the Highlands. An open-concept living and dining area connects to a large kitchen with generous cabinetry, subway tile backsplash and recently updated KitchenAid appliances (2025), including a refrigerator and oven/range, plus a Bosch dishwasher (2024). The main level includes a versatile bedroom, while the upper level is dedicated to a private primary suite with vaulted ceilings, a sunny desk nook and a completely remodeled bath (2025) with a walk-in shower and dual vanity, plus a spacious walk-in closet with additional storage nooks. The finished basement adds a recreation room, two additional bedrooms and a full bath, plus an under the stairs storage closet. Outside, a welcoming front porch and xeriscaped yard, plus a rear deck with string lights extend the living space. Recent improvements include new carpet throughout second floor and basement level (2026), LG washer and dryer (2024), an upstairs mini-split (2024), updated paint (2026). Enjoy proximity to Tejon Street favorites including Steam Espresso Bar, Senor Bear, Western Daughters, Nana's Dim Sum & Dumplings and Bar Taco, as well as easy I-25 and I-70 access.
| Elementary School | Middle School | High School |
|---|---|---|
| Trevista at Horace Mann Elementary School | Skinner Middle School | North High School |
| Price History | |
|---|---|
| 9/23/2026 | Listed $850,000 |
General Features
| Sewer | Public Sewer |
|---|---|
| Heating | Forced Air,Natural Gas |
| Cooling | Central Air,Other |
| Utilities | Electricity Connected,Internet Access (Wired),Natural Gas Connected,Phone Available |
| Possession | Negotiable |
| Roof | Composition |
| Appliances | Dishwasher,Dryer,Microwave,Oven,Range,Range Hood,Refrigerator,Washer |
| Zoning | U-TU-B |
| Patio/Porch Features | Covered,Deck,Front Porch,Patio |
| Security Features | Carbon Monoxide Detector(s),Security System,Smoke Detector(s),Video Doorbell |
| Construction Materials | Wood Siding |
| Exclusions | SELLER'S PERSONAL PROPERTY + ALL STAGING ITEMS |
| Year Built | 2003 |
| Levels | Two |
| Property Subtype | Single Family Residence |
| Tax Year | 2025 |
| Ownership | Agent Owner |
| County | Denver |
| Property Type | Residential |
| HOA | No |
| Attached Garage | No |
| Subdivision Name | LoHi |
| Facing Direction | South |
| Full Baths | 2 |
| Status | Active |
| High School | North |
| City | Denver |
| Senior Community Y/N | No |
| High School District | Denver 1 |
| Lot Size Units | Square Feet |
| Lot Size Square Feet | 2094 |
| Listing Terms | Cash,Conventional,Other |
| Elementary School | Trevista at Horace Mann |
| Tax Annual Amount | 4597 |
| Middle/Junior High School | Skinner |
| Property Condition | Updated/Remodeled |
| Structure Type | Duplex |
| Standard Status | Active |
| Occupancy Type | Owner |
| Middle/Junior School District | Denver 1 |
| Elementary School District | Denver 1 |
Interior Features
| Interior Amenities | Butcher Counters,Ceiling Fan(s),Entrance Foyer,High Ceilings,High Speed Internet,Open Floorplan,Pantry,Primary Suite,Quartz Counters,Smart Thermostat,Vaulted Ceiling(s),Walk-In Closet(s) |
|---|---|
| Basement | Finished,Full |
| Flooring | Carpet,Tile,Wood |
| Common Walls | 1 Common Wall |
| Basement (Y/N) | Yes |
| Window Features | Egress Windows,Window Coverings |
| Above Grade Finished Area | 1540 |
| 3/4 Baths | 1 |
| Laundry Features | In Unit |
| Total Bedrooms | 4 |
| Below Grade Finished Area | 860 |
| Main Level Bedrooms | 1 |
| Main Level Bathrooms | 1 |
| Total Baths | 3 |
Exterior Features
| Exterior Amenities | Lighting,Rain Gutters |
|---|---|
| Fencing | Full |
| Parking Features | 220 Volts,Asphalt,Electric Vehicle Charging Station(s),Lighted |
| Lot Features | Level |
| Water Source | Public |
| Total Parking | 2 |
| Lot Size Area | 2094 |
| Building Area Total | 2445 |
| Lot Size Acres | 0.05 |
| Road Surface Type | Paved |
| Road Frontage Type | Public |
| Road Responsibility | Public Maintained Road |
Amenities
- Foreclosure
- Views
- Short Sale
- New Construction
- Adult 55+
- Lease To Own
- No HOA Fees
- Furnished
- Primary On Main
- Air Conditioning
- Seller Finance
- Green
- Fixer Upper
- Horse
- Golf
- Fireplace
- Deck
- Garage
- Basement
- Pool
Property vs Single Family Average in 80211
Price
Taxes
Year Built
Visits
In The Neighborhood
Open House
Denver
$ 935,000
- Type
- Single Family
- Size
- 2,209 SqFt
- Rooms
- 3 Beds + 2 Baths
 The Agency - Denver #6251560
Open House
Denver
$ 795,000
- Type
- Single Family
- Size
- 1,490 SqFt
- Rooms
- 2 Beds + 1.5 Baths
Your Castle Real Estate Inc #4013028
New Construction
Denver
$ 2,295,000
- Type
- Single Family
- Size
- 3,818 SqFt
- Rooms
- 5 Beds + 4 Baths
Invalesco Real Estate #7703597
New Construction
Denver
$ 2,285,000
- Type
- Single Family
- Size
- 3,932 SqFt
- Rooms
- 5 Beds + 4 Baths
Invalesco Real Estate #3191071
Views
Denver
$ 1,549,000
- Type
- Single Family
- Size
- 3,728 SqFt
- Rooms
- 3 Beds + 3.5 Baths
Compass - Denver #4078397
Reduced
Denver
$ 1,200,000
- Type
- Single Family
- Size
- 2,920 SqFt
- Rooms
- 4 Beds + 4 Baths
Painted Door Properties LLC #4017322
Reduced
Denver
$ 899,900
- Type
- Single Family
- Size
- 2,264 SqFt
- Rooms
- 2 Beds + 1 Baths
RE/MAX Professionals #9297483
Reduced
Denver
$ 1,999,900
- Type
- Single Family
- Size
- 3,538 SqFt
- Rooms
- 4 Beds + 3.5 Baths
Your Castle Realty LLC #9278897
Open House
Denver
$ 440,000
- Type
- Single Family
- Size
- 742 SqFt
- Rooms
- 1 Beds + 1 Baths
Real Broker, LLC DBA Real #8470832
Reduced
Denver
$ 2,596,000
- Type
- Single Family
- Size
- 4,358 SqFt
- Rooms
- 5 Beds + 5.5 Baths
Icon Real Estate, LLC #7749760

