
Price Reduction - Golf Course
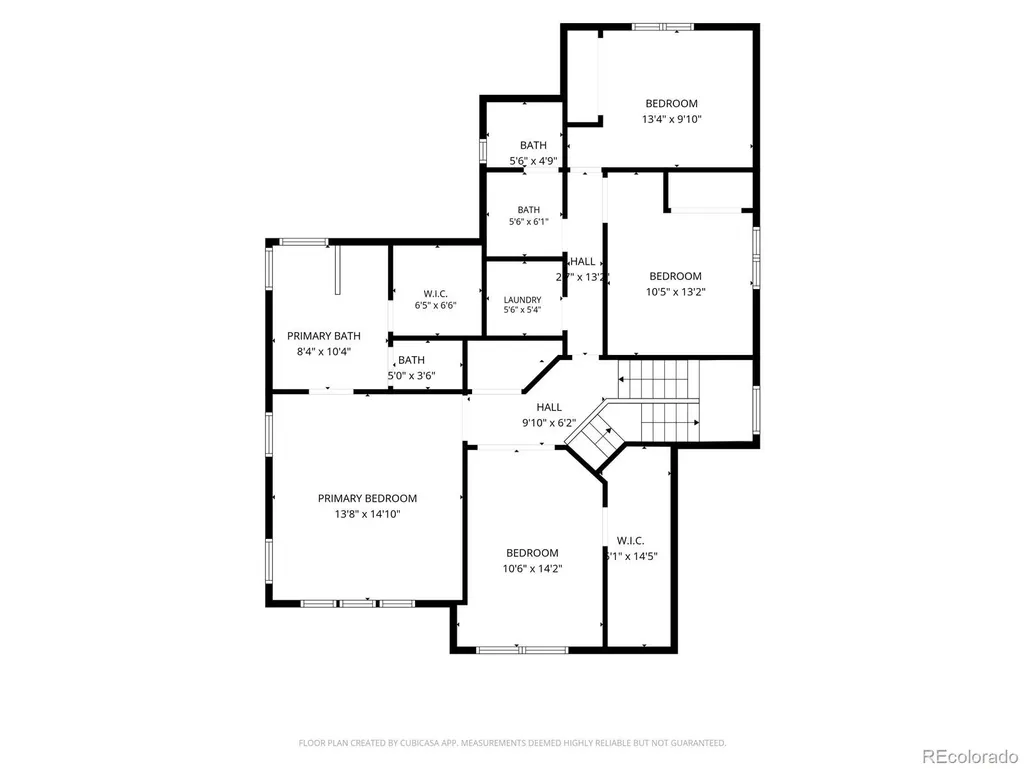
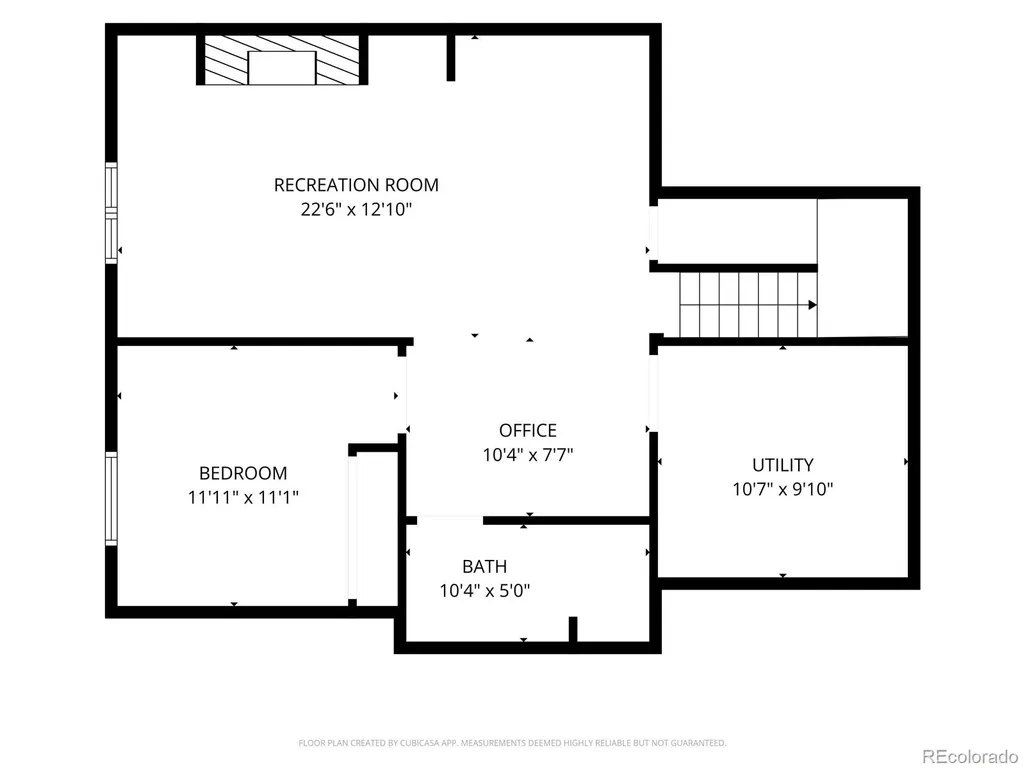
Address
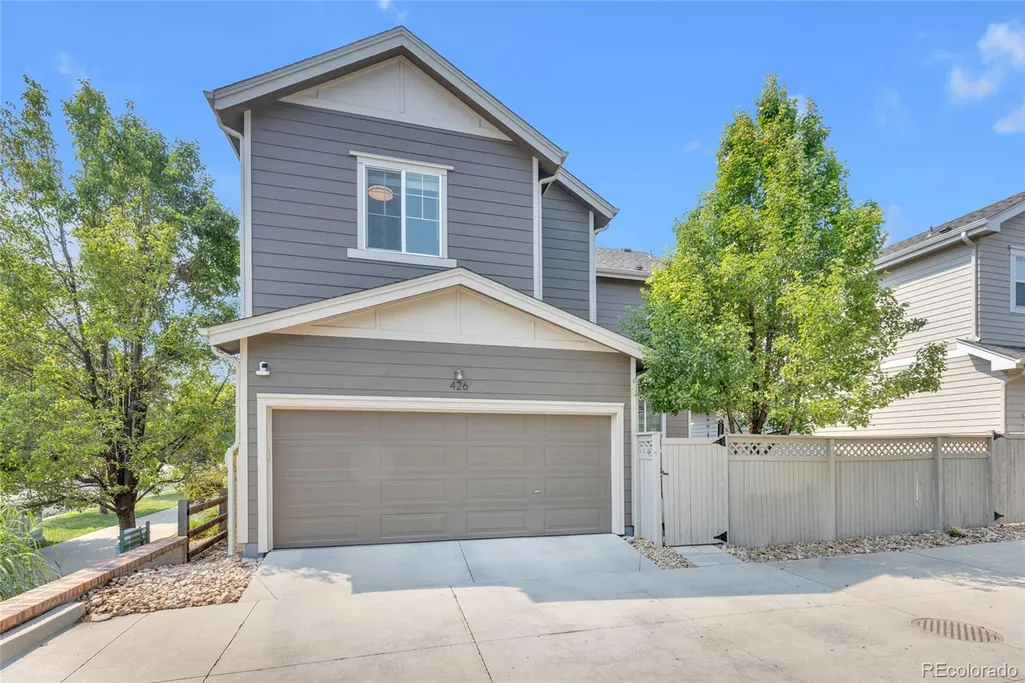
426 Dallas Street, Denver, CO
Price
$ 725,000
Property Attributes
- MLS#8171703
- TypeSingle Family
- Listing Status Active
- CountyDENVER
- CityDenver
- NeighborhoodLowry
- Zip80230
- StyleHouse
- Year Built2012
- Taxes$ 4034
- Price$ 725,000
- Bedrooms5
- Full Bathrooms3
- Half Bathrooms1
- Sqr Footage2962
- Lot Size0.07 Acres
Data Source:
REColorado (MTOMLS)
Property Description
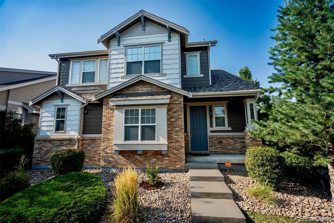
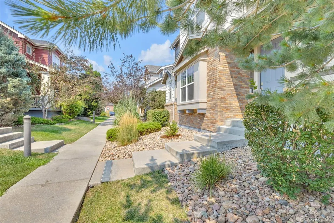
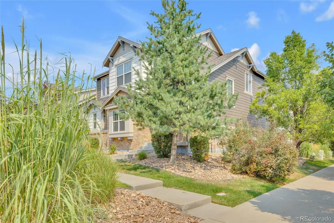
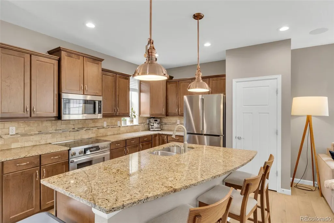
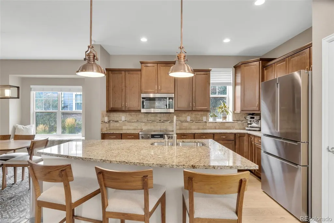
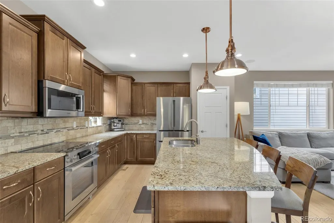
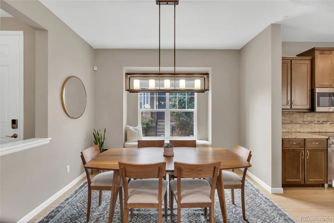
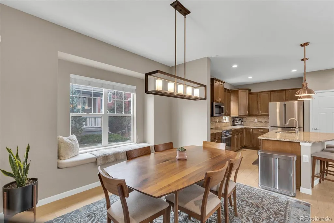
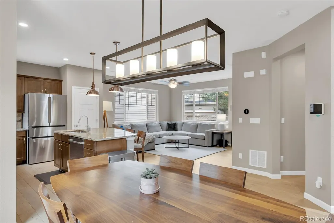
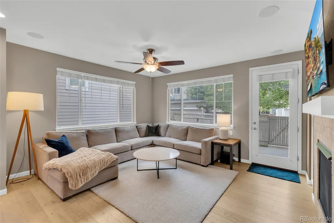
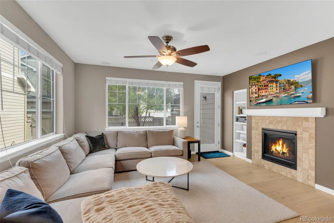
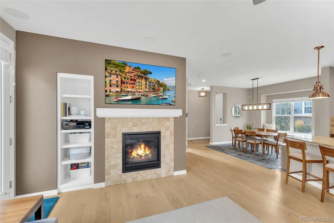
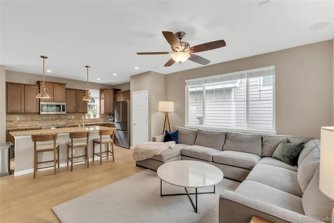
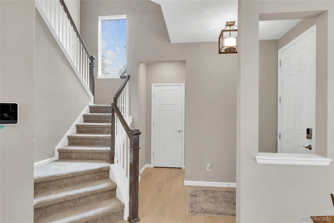
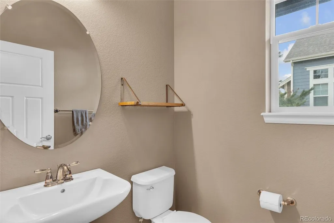
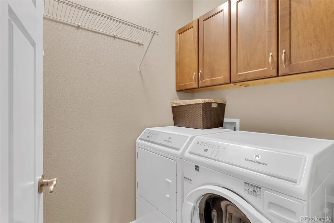
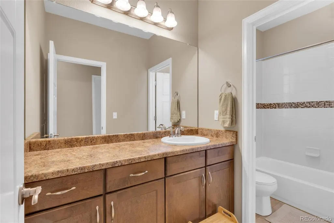
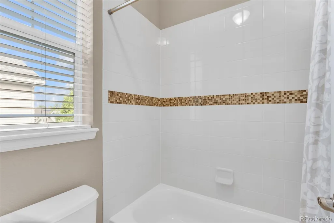
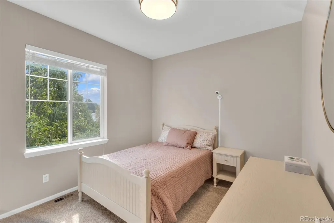
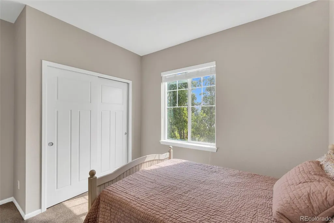
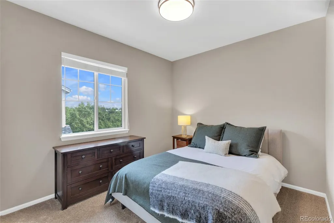
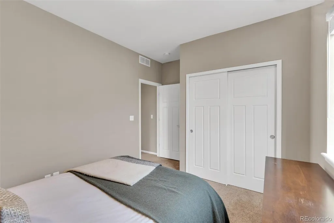
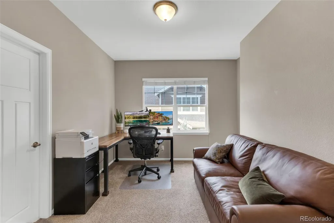
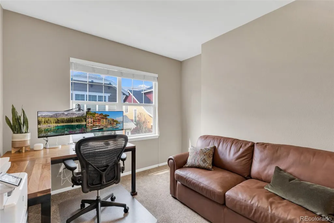
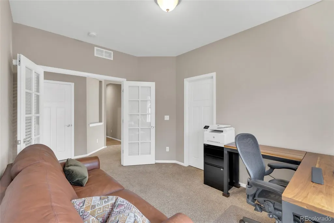
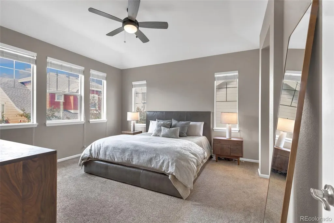
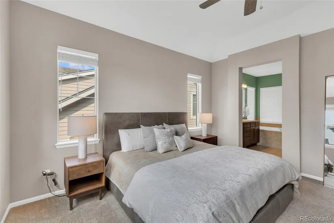
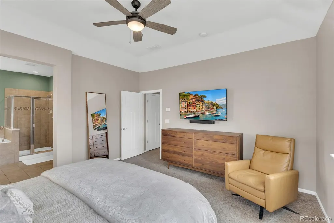
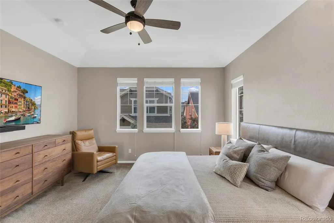
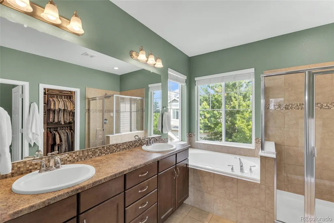
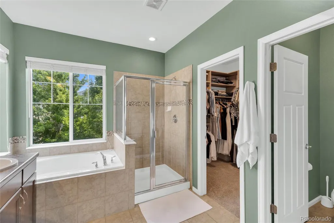
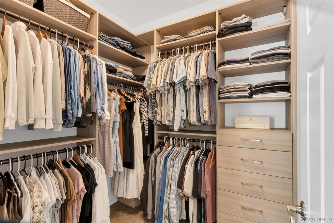
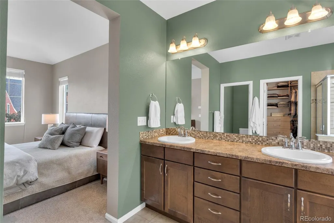
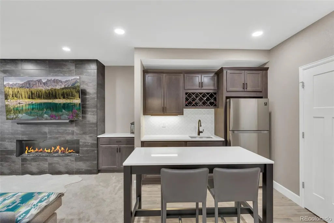
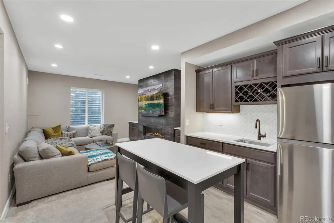
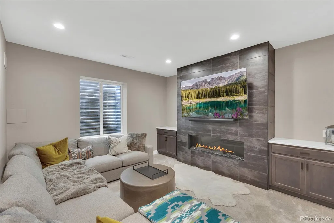
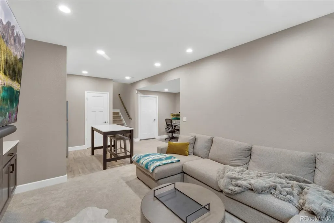
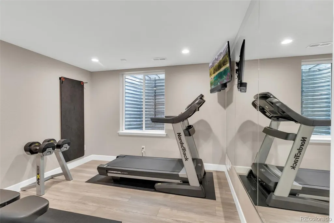
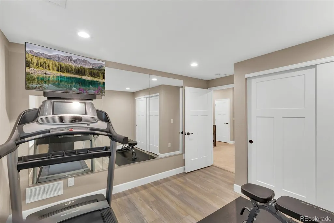
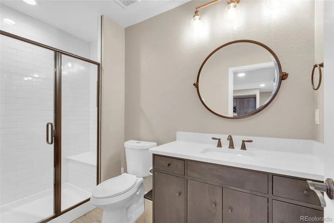
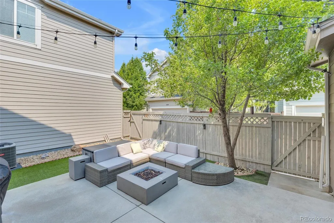
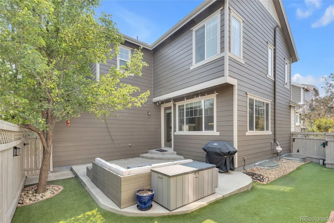
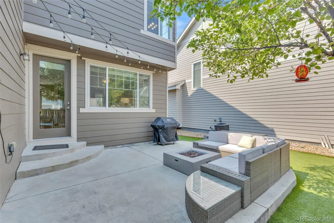
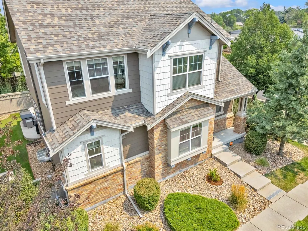
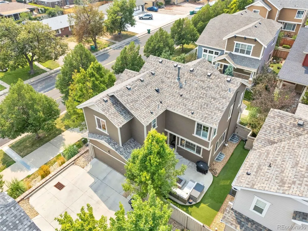
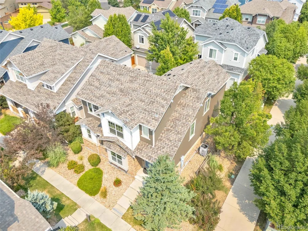
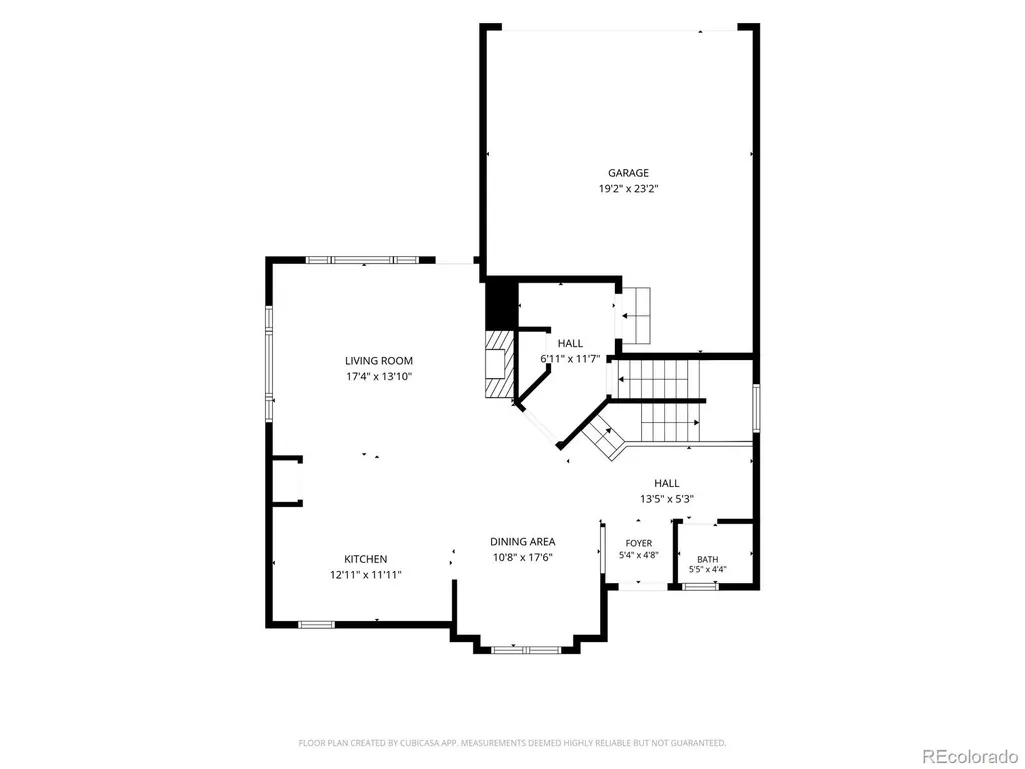
**FREE 1-0 RATE BUY DOWN FOR QUALIFIED BUYERS WHO USE PREFERRED LENDER! ASK LISTING AGENT FOR MORE DETAILS** Welcome to this beautifully updated 5-bedroom, 3.5-bath home in Denver's highly sought-after Lowry neighborhood! Thoughtfully updated throughout, this home offers modern finishes, flexible living space, and major system upgrades, making it truly move-in ready. Step inside to soaring ceilings, engineered hardwood floors, and an open floor plan perfect for everyday living and entertaining. The living room features built-in 5.1 surround sound with Bowers & Wilkins in-ceiling speakers. The kitchen is equipped with Bosch appliances, including an induction range and microwave (2024), refrigerator (2025), and dishwasher. A custom California Closets drop zone just inside the garage entry adds everyday convenience. Upstairs, the spacious primary suite offers a five-piece en suite bath and a custom California Closets walk-in closet. Three additional bedrooms provide plenty of space for family, guests, or a home office. The professionally finished basement (2021) expands your living space with a large rec room featuring a modern electric fireplace, custom built-ins with quartz countertops, a wet bar with a full-size refrigerator, plus a fifth bedroom and full bath—ideal for guests, a home gym, or multigenerational living. Enjoy peace of mind with a new roof and high-efficiency Bosch HVAC system (2025), Bradford White water heater and sump pump (2023), updated radon mitigation system, exterior paint (2023), and an upgraded Vivint security system. The attached two-car garage offers extra storage and finished drywall. Outside, enjoy HOA-maintained front landscaping and a low-maintenance turf backyard. The home is a short walk from the neighborhood park and dog park, and just minutes from CommonGround Golf Course, Boulevard One, the Lowry Beer Garden, Wings Over the Rockies Air & Space Museum, Cherry Creek and Anschutz Medical Campus all easily accessible.
| Elementary School | Middle School | High School |
|---|---|---|
| Lowry Elementary School | Hill Middle School | George Washington High School |
| Price History | |
|---|---|
| 8/6/2026 | Listed $740,000 |
| 9/4/2026 | 3$725,000 |
General Features
| Sewer | Public Sewer |
|---|---|
| Heating | Forced Air |
| Cooling | Central Air |
| Utilities | Electricity Connected,Internet Access (Wired),Natural Gas Connected |
| Possession | Closing/DOD |
| Roof | Composition |
| Appliances | Bar Fridge,Dishwasher,Disposal,Dryer,Electric Water Heater,Microwave,Range,Refrigerator,Self Cleaning Oven,Washer |
| Zoning | R-2-A |
| HOA Fee | 90 |
| Garage Spaces | 2 |
| Association Fee Includes | Reserves,Maintenance Grounds,Recycling,Road Maintenance,Snow Removal,Trash |
| Patio/Porch Features | Patio |
| Security Features | Carbon Monoxide Detector(s),Smart Locks,Smart Security System,Smoke Detector(s),Video Doorbell |
| Construction Materials | Frame,Wood Siding |
| Exclusions | seller's personal property. |
| Pets Allowed | Cats OK,Dogs OK |
| Year Built | 2012 |
| Levels | Two |
| Property Subtype | Single Family Residence |
| Tax Year | 2025 |
| Ownership | Individual |
| Assoc Fee Paid Per | Quarterly |
| County | Denver |
| Property Type | Residential |
| HOA | Yes |
| Attached Garage | Yes |
| Subdivision Name | Lowry |
| Facing Direction | South |
| Full Baths | 3 |
| Status | Active |
| Directions | GPS will take you to front of house for entry. Driveway is in alleyway. Negotiable items - shelves in garage,tv mounts. |
| High School | George Washington |
| City | Denver |
| Association Name | Lowry Community Master Association |
| Senior Community Y/N | No |
| High School District | Denver 1 |
| Lot Size Units | Square Feet |
| Lot Size Square Feet | 3076 |
| Listing Terms | Cash,Conventional,FHA,VA Loan |
| Elementary School | Lowry |
| Tax Annual Amount | 4034 |
| Middle/Junior High School | Hill |
| Property Condition | Updated/Remodeled |
| Structure Type | House |
| AssociationName2 | Greens at Lowry Homeowners Association |
| Standard Status | Active |
| Occupancy Type | Owner |
| Middle/Junior School District | Denver 1 |
| Elementary School District | Denver 1 |
Interior Features
| Interior Amenities | High Ceilings,Kitchen Island,Open Floorplan,Pantry,Radon Mitigation System,Smoke Free,Walk-In Closet(s),Wet Bar |
|---|---|
| Basement | Finished,Sump Pump |
| Flooring | Carpet,Tile,Vinyl,Wood |
| Furnished Y/N | Unfurnished |
| Total Fireplaces | 2 |
| Fireplace Features | Basement,Electric,Gas,Living Room |
| Basement (Y/N) | Yes |
| Window Features | Double Pane Windows |
| Above Grade Finished Area | 2092 |
| Half Baths | 1 |
| Total Bedrooms | 5 |
| Below Grade Finished Area | 770 |
| Main Level Bathrooms | 1 |
| Total Baths | 4 |
Exterior Features
| Exterior Amenities | Private Yard |
|---|---|
| Fencing | Full |
| Parking Features | Dry Walled,Insulated Garage |
| Lot Features | Corner Lot,Level,Sprinklers In Front |
| Total Parking | 2 |
| Lot Size Area | 3076 |
| Foundation Details | Slab |
| Building Area Total | 2962 |
| Lot Size Acres | 0.07 |
| Horse Y/N | No |
Amenities
- Foreclosure
- Views
- Short Sale
- New Construction
- Adult 55+
- Lease To Own
- No HOA Fees
- Furnished
- Primary On Main
- Air Conditioning
- Seller Finance
- Green
- Fixer Upper
- Horse
- Golf
- Fireplace
- Deck
- Garage
- Basement
- Pool
Property vs Single Family Average in 80230
Price
Taxes
Year Built
Visits
In The Neighborhood
Open House
Denver
$ 2,195,000
- Type
- Single Family
- Size
- 6,320 SqFt
- Rooms
- 6 Beds + 4.5 Baths
 LIV Sotheby's International Realty #4424128
Views
Denver
$ 1,260,000
- Type
- Single Family
- Size
- 4,140 SqFt
- Rooms
- 6 Beds + 3.5 Baths
The Agency - Boulder #7331549
Views
Denver
$ 1,295,000
- Type
- Single Family
- Size
- 5,109 SqFt
- Rooms
- 5 Beds + 4.5 Baths
Compass - Denver #7669185
Views
Denver
$ 3,395,000
- Type
- Single Family
- Size
- 8,512 SqFt
- Rooms
- 6 Beds + 7 Baths
Resident Realty South Metro #9757028
Reduced
Denver
$ 910,000
- Type
- Single Family
- Size
- 2,908 SqFt
- Rooms
- 3 Beds + 2.5 Baths
Redfin Corporation #5222055
Reduced
Denver
$ 650,000
- Type
- Single Family
- Size
- 1,138 SqFt
- Rooms
- 3 Beds + 1 Baths
LIV Sotheby's International Realty #8793638
Reduced
Denver
$ 1,000,000
- Type
- Single Family
- Size
- 4,086 SqFt
- Rooms
- 3 Beds + 2.5 Baths
Compass - Denver #4481835
Open House
Aurora
$ 475,000
- Type
- Single Family
- Size
- 1,249 SqFt
- Rooms
- 3 Beds + 2 Baths
One Realty LLC #4570219

