
Open House Sat, Sep 26th 12:00 PM - 2:00 PM - Price Reduction - Eco Friendly
















Address
1453 S Lima Court, Aurora, CO
Price
$ 550,000
Property Attributes
- MLS#8428773
- TypeSingle Family
- Listing Status Active
- CountyARAPAHOE
- CityAurora
- NeighborhoodVillage East
- Zip80012
- StyleContemporary
- Year Built1968
- Taxes$ 2898
- Price$ 550,000
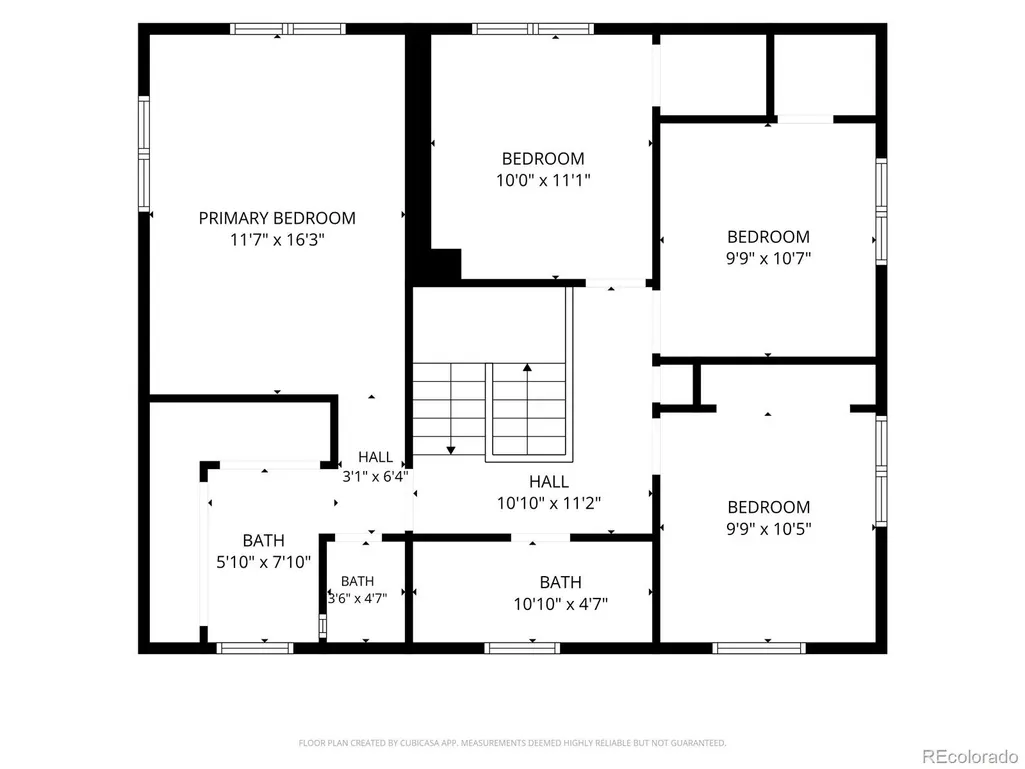
- Bedrooms4
- Full Bathrooms2
- Half Bathrooms1
- Sqr Footage2772
- Lot Size0.19 Acres
Data Source:
REColorado (MTOMLS)
Property Description
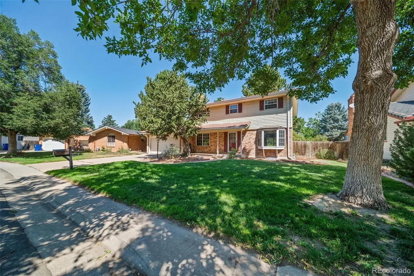
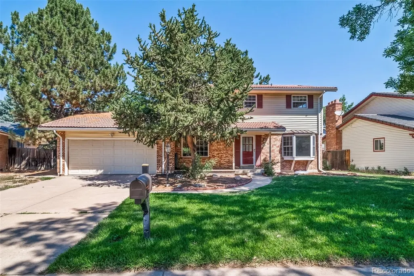
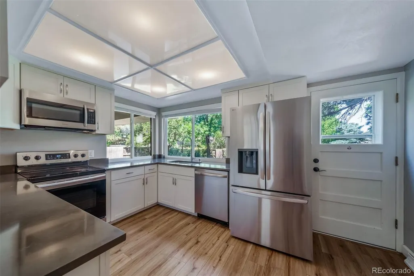
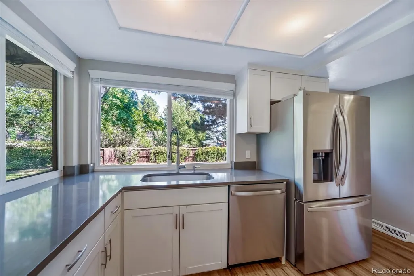
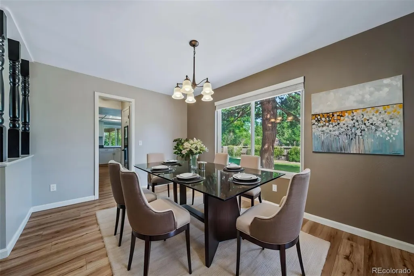
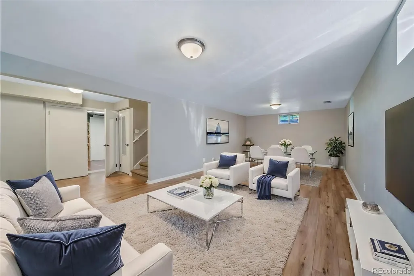
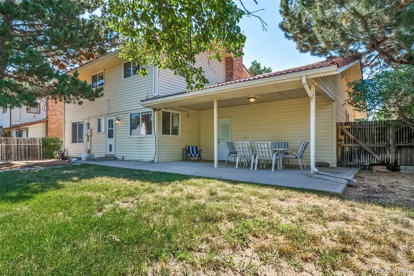
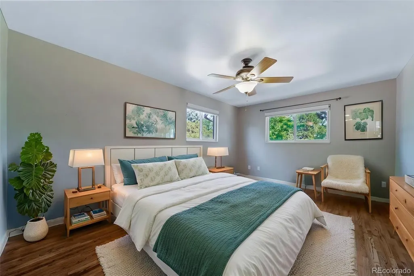
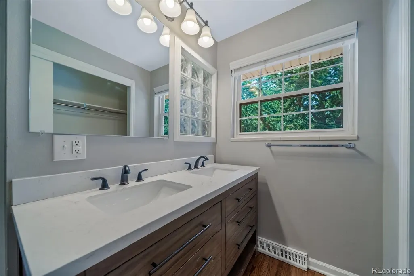
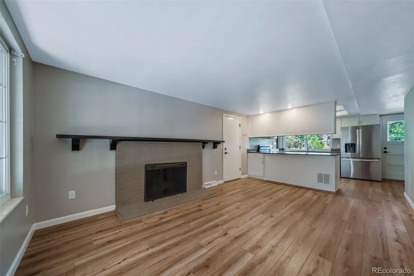
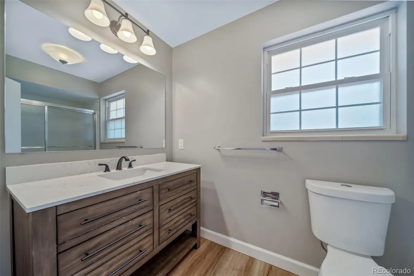
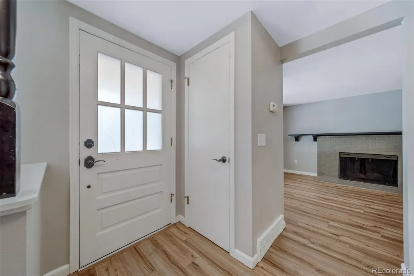
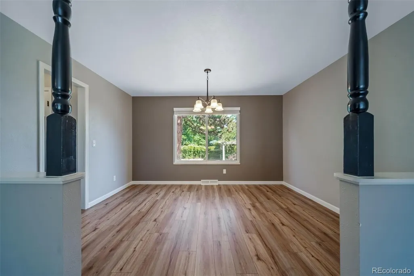
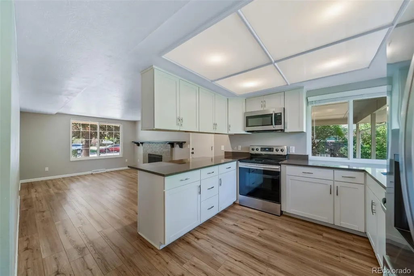
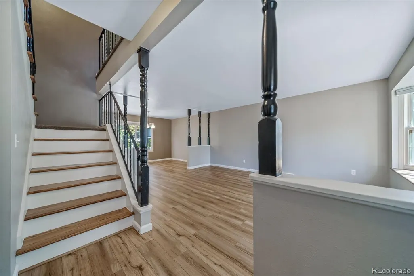
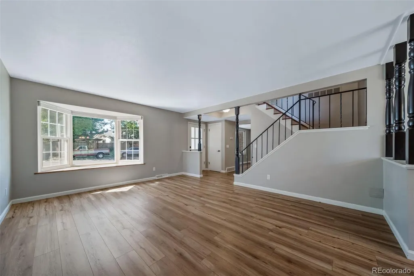
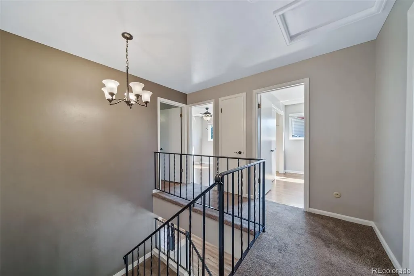
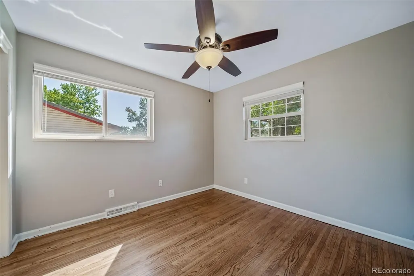
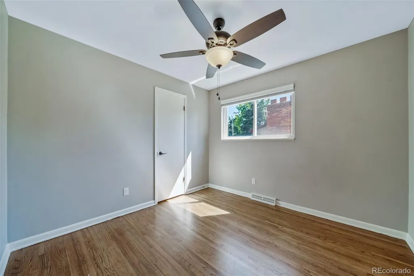
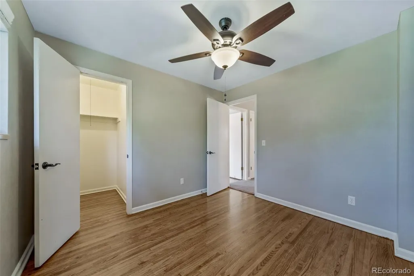
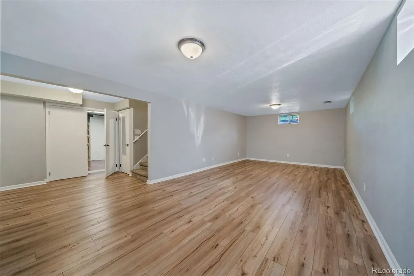
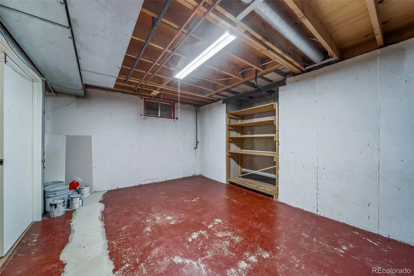
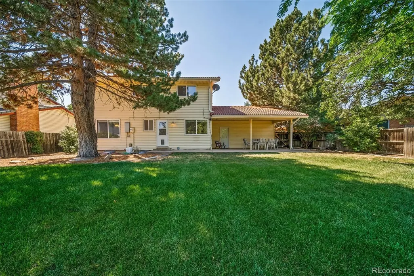
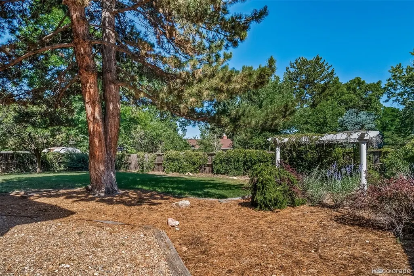
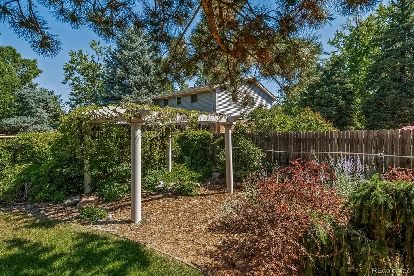
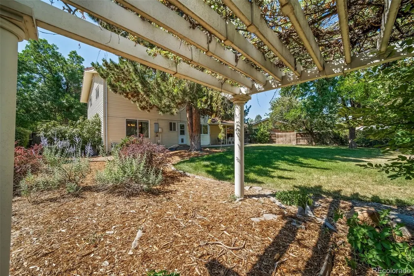
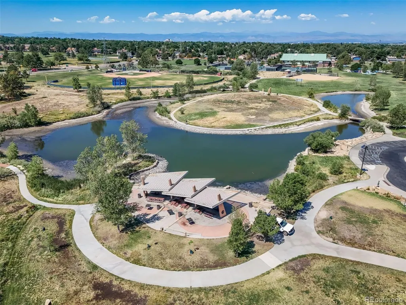
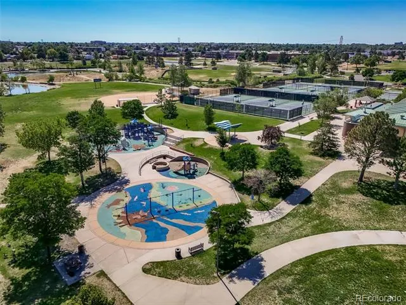
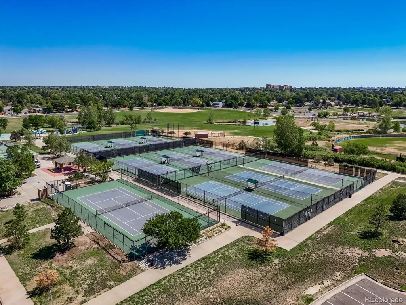
Welcome to this beautifully updated, move-in-ready home! Thoughtfully remodeled and meticulously maintained, this property offers the perfect combination of modern updates, timeless character, and exceptional outdoor living. The heart of the home is the stunningly remodeled kitchen, featuring updated cabinetry, high-quality countertops, ample workspace, and plenty of storage—perfect for everything from everyday meals to entertaining family and friends. All four bathrooms have also been tastefully remodeled, providing stylish finishes and a fresh, contemporary feel. Real hardwood floors flow throughout the upper level, adding warmth and elegance, while newer windows fill the home with natural light and improve energy efficiency. The finished basement provides valuable additional living space, ideal for a family room, home office, gym, playroom, or guest retreat. Step outside and enjoy one of this home's standout features—a large, beautifully landscaped backyard designed for Colorado living. Relax under the pergola and covered deck, host summer barbecues, or simply enjoy the privacy and room to play. The automatic sprinkler system helps keep the yard looking its best with minimal effort. Major mechanical updates provide peace of mind, including a newer furnace, central air conditioning, water heater, and an attractive, durable tile roof. Even better, the refrigerator, washer, and dryer are all included, making your move even easier. The location is equally impressive. Enjoy quick access to Utah Park with its indoor pools, trails, playgrounds, tennis courts, and open green space. You'll also love being just minutes from The Gardens on Havana, offering outstanding shopping, dining, entertainment, and everyday conveniences. Whether you're searching for updated finishes, dependable major systems, exceptional outdoor space, or a fantastic location, this home truly checks all the boxes. Simply settle in and start enjoying everything this wonderful home has to offer.
| Elementary School | Middle School | High School |
|---|---|---|
| Ponderosa Elementary School | Prairie Middle School | Overland High School |
| Price History | |
|---|---|
| 7/14/2026 | Listed $575,000 |
| 7/30/2026 | 1$570,000 |
| 8/13/2026 | 1$565,000 |
| 8/23/2026 | 1$560,000 |
| 8/28/2026 | 2$550,000 |
General Features
| Sewer | Public Sewer |
|---|---|
| Heating | Forced Air |
| Cooling | Central Air |
| Utilities | Cable Available,Electricity Connected,Internet Access (Wired),Natural Gas Connected,Phone Available |
| Possession | Immediate,Negotiable |
| Roof | Spanish Tile |
| Appliances | Dishwasher,Disposal,Dryer,Gas Water Heater,Microwave,Oven,Range,Refrigerator,Self Cleaning Oven,Washer |
| Garage Spaces | 2 |
| Patio/Porch Features | Covered,Front Porch,Patio |
| Architectural Style | Contemporary |
| Security Features | Carbon Monoxide Detector(s),Smoke Detector(s) |
| Construction Materials | Brick,Vinyl Siding |
| Exclusions | Sellers personal property |
| Year Built | 1968 |
| Electric | 110V,220 Volts |
| Levels | Two |
| Property Subtype | Single Family Residence |
| Tax Year | 2025 |
| Ownership | Corporation/Trust |
| County | Arapahoe |
| Property Type | Residential |
| HOA | No |
| Attached Garage | Yes |
| Subdivision Name | Village East |
| Facing Direction | Southeast |
| Full Baths | 1 |
| Status | Active |
| High School | Overland |
| City | Aurora |
| Senior Community Y/N | No |
| High School District | Cherry Creek 5 |
| Lot Size Units | Square Feet |
| Lot Size Square Feet | 8233 |
| Listing Terms | Cash,Conventional,FHA,VA Loan |
| Elementary School | Ponderosa |
| Tax Annual Amount | 2898 |
| Middle/Junior High School | Prairie |
| Property Condition | Updated/Remodeled |
| Virtual Tour | https://listings.upshotimaging.com/sites/1453-s-lima-ct-aurora-co-80012-26691161/branded |
| Structure Type | House |
| Standard Status | Active |
| Middle/Junior School District | Cherry Creek 5 |
| Elementary School District | Cherry Creek 5 |
Interior Features
| Interior Amenities | Block Counters,Ceiling Fan(s),Eat-in Kitchen,Entrance Foyer,High Speed Internet,Kitchen Island,Pantry,Primary Suite,Quartz Counters,Smoke Free,Solid Surface Counters,Walk-In Closet(s) |
|---|---|
| Basement | Finished,Full |
| Flooring | Carpet,Laminate,Tile,Wood |
| Furnished Y/N | Unfurnished |
| Total Fireplaces | 1 |
| Fireplace Features | Family Room,Gas |
| Basement (Y/N) | Yes |
| Window Features | Bay Window(s),Double Pane Windows,Window Treatments |
| Above Grade Finished Area | 1848 |
| Half Baths | 1 |
| 3/4 Baths | 1 |
| Total Bedrooms | 4 |
| Below Grade Finished Area | 462 |
| Main Level Bathrooms | 1 |
| Total Baths | 3 |
Exterior Features
| Exterior Amenities | Garden,Lighting,Private Yard,Rain Gutters |
|---|---|
| Fencing | Full |
| Parking Features | Concrete,Exterior Access Door,Lighted |
| Lot Features | Irrigated,Landscaped,Level,Many Trees,Near Public Transit,Sprinklers In Front,Sprinklers In Rear |
| Water Source | Public |
| Total Parking | 2 |
| Lot Size Area | 8233 |
| Foundation Details | Block,Concrete Perimeter,Slab |
| Building Area Total | 2772 |
| Lot Size Acres | 0.19 |
| Road Surface Type | Paved |
| Road Frontage Type | Public |
| Road Responsibility | Public Maintained Road |
Amenities
- Foreclosure
- Views
- Short Sale
- New Construction
- Adult 55+
- Lease To Own
- No HOA Fees
- Furnished
- Primary On Main
- Air Conditioning
- Seller Finance
- Green
- Fixer Upper
- Horse
- Golf
- Fireplace
- Deck
- Garage
- Basement
- Pool
Property vs Single Family Average in 80012
Price
Taxes
Year Built
Visits
In The Neighborhood
Windsor
$ 449,000
- Type
- Single Family
- Size
- 1,961 SqFt
- Rooms
- 3 Beds + 2.5 Baths
 eXp Realty - Northern CO #IR1068377
Aurora
$ 499,000
- Type
- Single Family
- Size
- 2,100 SqFt
- Rooms
- 4 Beds + 2 Baths
The Steller Group, Inc #3819307
Aurora
$ 399,000
- Type
- Single Family
- Size
- 2,184 SqFt
- Rooms
- 4 Beds + 3 Baths
Your Castle Realty LLC #7894784
Aurora
$ 624,995
- Type
- Single Family
- Size
- 2,829 SqFt
- Rooms
- 4 Beds + 2.5 Baths
RE/MAX Alliance #8350036
Reduced
Aurora
$ 669,500
- Type
- Single Family
- Size
- 3,590 SqFt
- Rooms
- 4 Beds + 2.5 Baths
Integrity Real Estate Group #2834515
Eco Friendly
Aurora
$ 695,000
- Type
- Single Family
- Size
- 3,031 SqFt
- Rooms
- 4 Beds + 2.5 Baths
Integrity Real Estate Group #1628469
Frederick
$ 585,000
- Type
- Single Family
- Size
- 2,554 SqFt
- Rooms
- 4 Beds + 2.5 Baths
RE/MAX Professionals #2117298
Reduced
Aurora
$ 549,900
- Type
- Single Family
- Size
- 3,200 SqFt
- Rooms
- 5 Beds + 3.5 Baths
Brokers Guild Homes #7393028
Windsor
$ 549,900
- Type
- Single Family
- Size
- 2,838 SqFt
- Rooms
- 5 Beds + 3 Baths
eXp Realty LLC #IR1067132
Windsor
$ 460,000
- Type
- Single Family
- Size
- 2,057 SqFt
- Rooms
- 3 Beds + 2.5 Baths
Group Harmony #IR1067032
Windsor
$ 545,000
- Type
- Single Family
- Size
- 3,287 SqFt
- Rooms
- 4 Beds + 2.5 Baths
Berkshire Hathaway HomeServices Colorado Real Estate, LLC – Erie #2710018
Short Sale
Aurora
$ 400,000
- Type
- Single Family
- Size
- 2,804 SqFt
- Rooms
- 3 Beds + 2 Baths
Realty One Group Premier #9147844

