
















Address
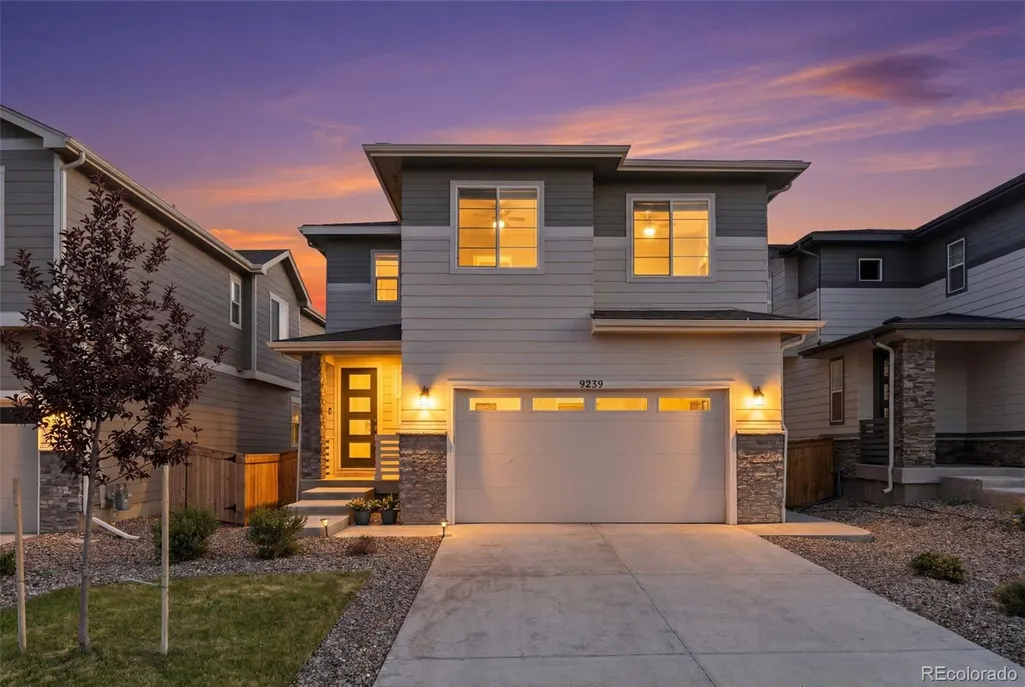
9239 Uravan Court, Commerce City, CO
Price
$ 559,450
Property Attributes
- MLS#9428121
- TypeSingle Family
- Listing Status Active
- CountyADAMS
- CityCommerce City
- NeighborhoodCrossway at Second Creek
- Zip80022
- StyleTraditional
- Year Built2024
- Taxes$ 6580
- Price$ 559,450
- Bedrooms4
- Full Bathrooms3
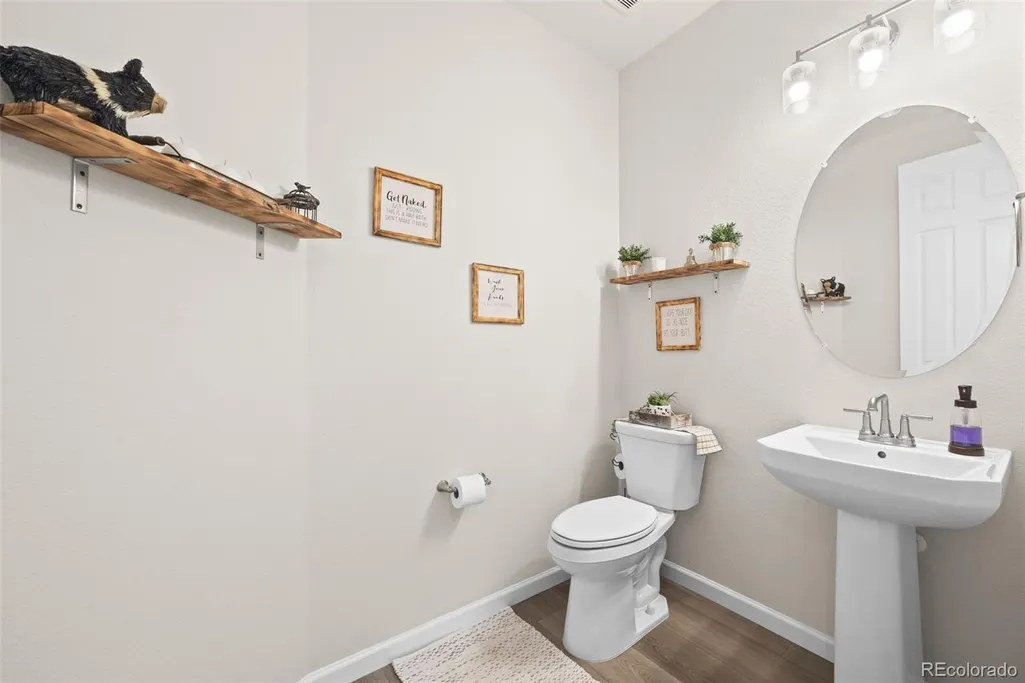
- Half Bathrooms1
- Sqr Footage2958
- Lot Size0.11 Acres
Data Source:
REColorado (MTOMLS)
Property Description
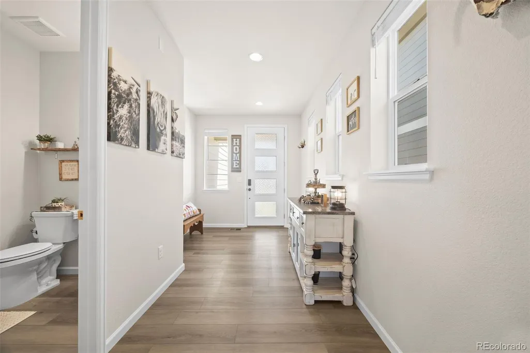
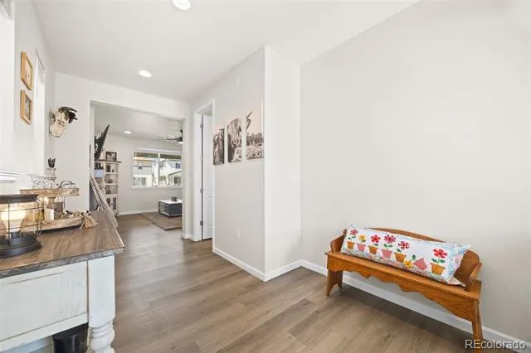
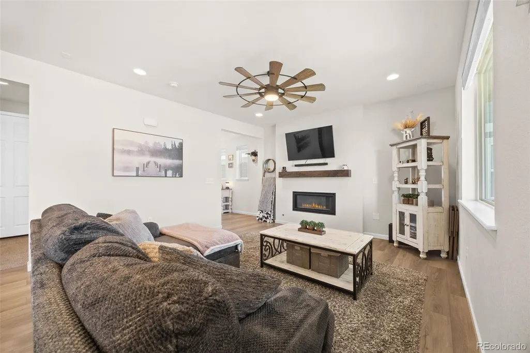
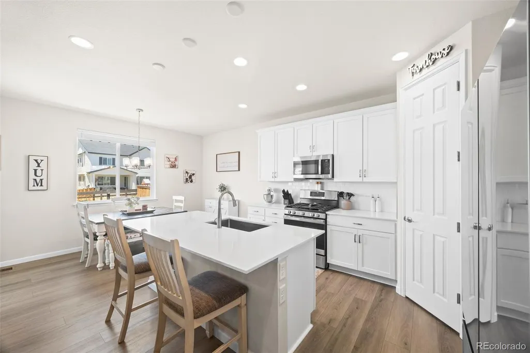
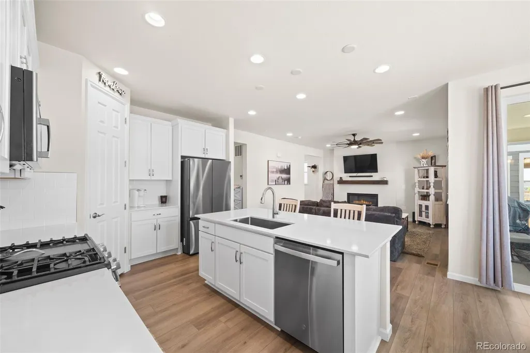
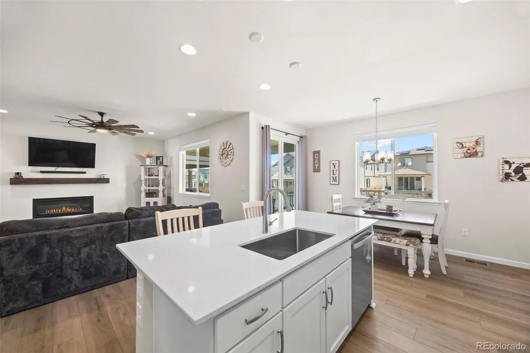
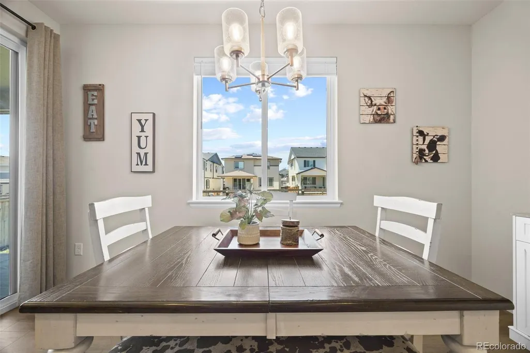
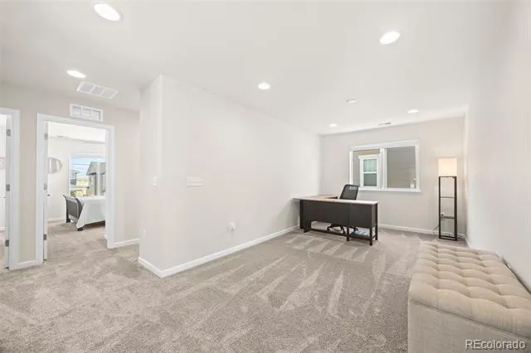
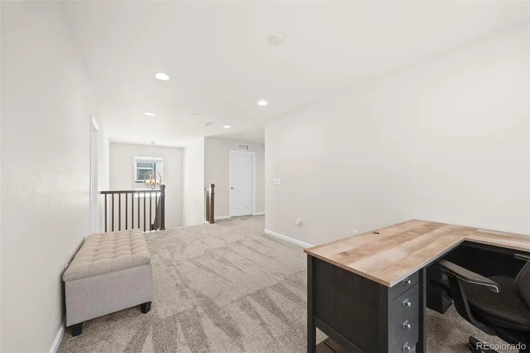
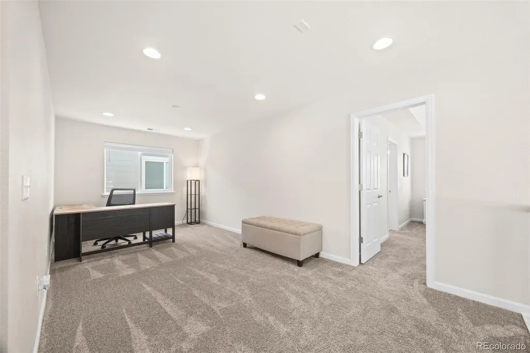
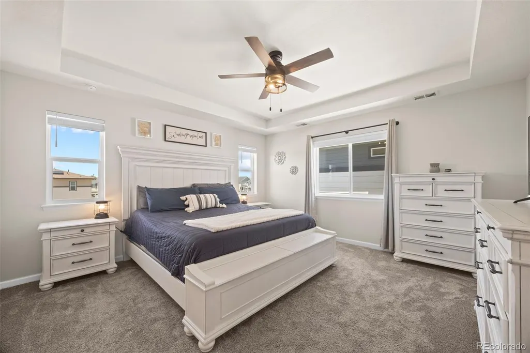
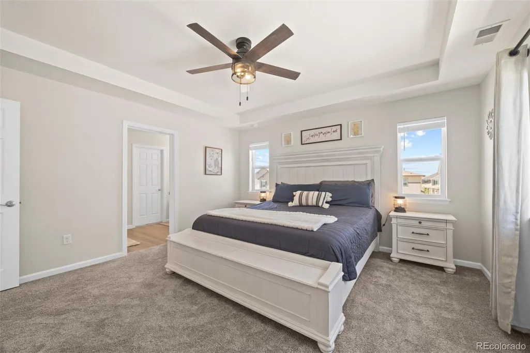
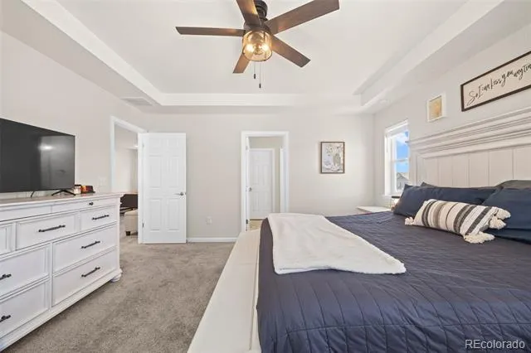
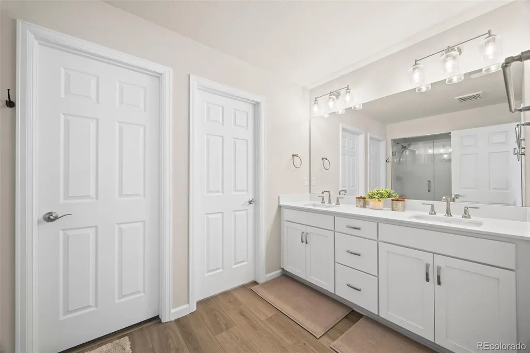
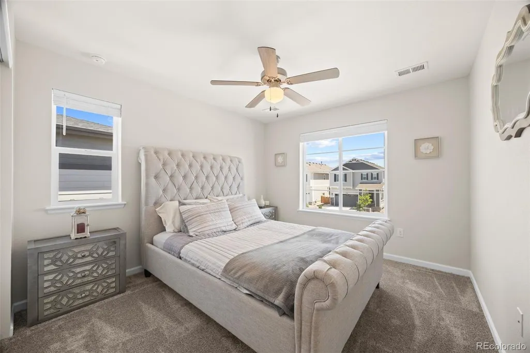
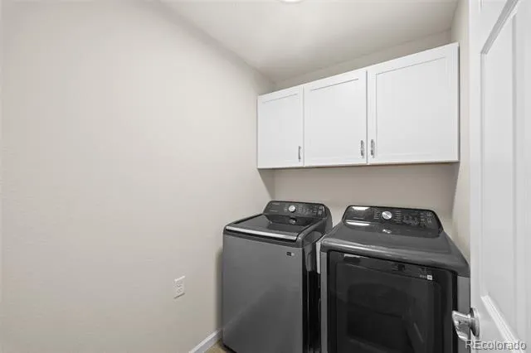
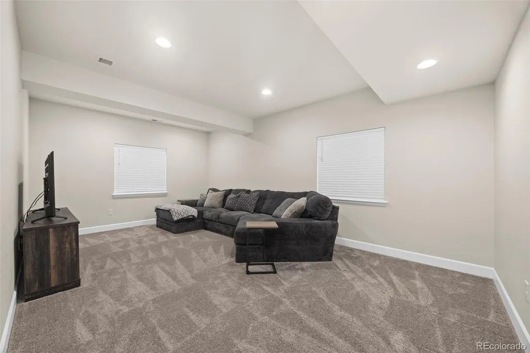
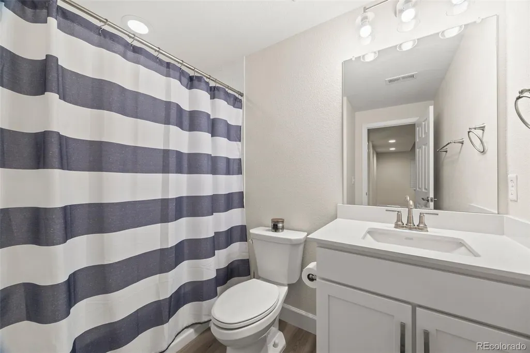
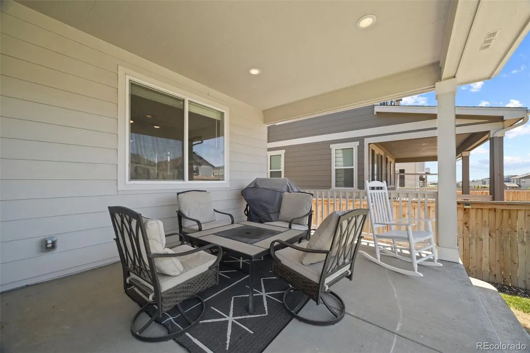
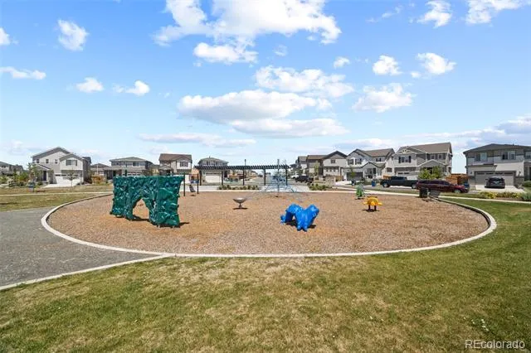
Welcome to Uravan Court — a move-in ready home where thoughtful design, flexible living, and an unbeatable location come together in one complete package. *** Seller is offering a $5,000 concession toward buyers allowable closing costs! The main floor starts with a spacious foyer flowing into open concept living. The kitchen is the heart of it all — a large quartz island, spacious pantry, and stainless steel appliances make everything from weeknight dinners to weekend gatherings feel easy. A mudroom keeps you organized with direct access to the 2-car garage. The living room features a beautiful, elongated gas fireplace for cozy nights. The open great room flows to a covered deck, keeping indoor and outdoor living effortlessly connected. Upstairs, a flexible loft gives you space to make your own. The primary suite offers a private bath and oversized walk-in closet, with two additional bedrooms, a shared bath, and laundry all on the same level. The finished basement adds a spacious rec room, bedroom, and ¾ bath — ready for whatever you need most! Ideal for guests, a gym or extra living space. Step outside and you're just a short walk to the neighborhood park, with trails and open space nearby. And when it's time to hit the road, E-470 and DIA are just minutes away. This is Colorado living at its best — come see it for yourself.
| Elementary School | Middle School | High School |
|---|---|---|
| Southlawn Elementary School | Otho Stuart Middle School | Prairie View High School |
| Price History | |
|---|---|
| 6/25/2026 | Listed $559,450 |
General Features
| Sewer | Public Sewer |
|---|---|
| Heating | Forced Air,Natural Gas |
| Cooling | Central Air |
| Utilities | Electricity Connected,Natural Gas Connected |
| Possession | Negotiable |
| Roof | Shingle,Composition |
| Appliances | Dishwasher,Disposal,Microwave,Oven,Range,Refrigerator,Sump Pump |
| HOA Fee | 54 |
| Garage Spaces | 2 |
| Association Fee Includes | Maintenance Grounds,Snow Removal,Trash |
| Patio/Porch Features | Covered,Front Porch,Patio |
| Architectural Style | Traditional |
| Security Features | Carbon Monoxide Detector(s),Smart Cameras,Smart Locks,Smoke Detector(s),Video Doorbell |
| Construction Materials | Frame |
| Exclusions | Seller personal property,washer,dryer |
| Pets Allowed | Yes |
| Year Built | 2024 |
| Electric | 110V,220 Volts |
| Levels | Two |
| Property Subtype | Single Family Residence |
| Tax Year | 2025 |
| Ownership | Individual |
| Assoc Fee Paid Per | Monthly |
| County | Adams |
| Property Type | Residential |
| Association Amenities | Park,Playground,Trail(s) |
| HOA | Yes |
| Attached Garage | Yes |
| Subdivision Name | Crossway at Second Creek |
| Facing Direction | East |
| Full Baths | 1 |
| Status | Active |
| Directions | Please use GPS. |
| High School | Prairie View |
| City | Commerce City |
| Association Name | Service Plus Community Management |
| Senior Community Y/N | No |
| High School District | School District 27-J |
| Lot Size Units | Square Feet |
| Lot Size Square Feet | 4715 |
| Listing Terms | Cash,Conventional,FHA,VA Loan |
| Elementary School | Southlawn |
| Tax Annual Amount | 6580 |
| Middle/Junior High School | Otho Stuart |
| Virtual Tour | https://www.dropbox.com/scl/fi/brfrnt0jlar2bwq2ejn9w/9239-Uravan-Ct.mp4?rlkey=1bup7nq3jafb5e4vtvj3p1erb&e=1&dl=0 |
| Structure Type | House |
| Builder Name | Richmond American Homes |
| Standard Status | Active |
| Occupancy Type | Owner |
| Middle/Junior School District | School District 27-J |
| Elementary School District | School District 27-J |
Interior Features
| Interior Amenities | Ceiling Fan(s),Eat-in Kitchen,Entrance Foyer,Kitchen Island,Open Floorplan,Pantry,Primary Suite,Quartz Counters,Radon Mitigation System,Smoke Free,Walk-In Closet(s) |
|---|---|
| Basement | Crawl Space,Finished,Interior Entry,Sump Pump |
| Flooring | Carpet,Vinyl |
| Total Fireplaces | 1 |
| Fireplace Features | Gas,Living Room |
| Basement (Y/N) | Yes |
| Window Features | Double Pane Windows,Window Coverings,Window Treatments |
| Above Grade Finished Area | 2099 |
| Half Baths | 1 |
| 3/4 Baths | 2 |
| Total Bedrooms | 4 |
| Below Grade Finished Area | 557 |
| Main Level Bathrooms | 1 |
| Total Baths | 4 |
Exterior Features
| Fencing | Full |
|---|---|
| Parking Features | Concrete |
| Lot Features | Landscaped,Sprinklers In Front,Sprinklers In Rear |
| Water Source | Public |
| Total Parking | 2 |
| Lot Size Area | 4715 |
| Foundation Details | Concrete Perimeter,Slab |
| Building Area Total | 2958 |
| Lot Size Acres | 0.11 |
| Road Surface Type | Paved |
| Road Frontage Type | Public |
| Builder Model | Lightner |
| Road Responsibility | Public Maintained Road |
Amenities
- Foreclosure
- Views
- Short Sale
- New Construction
- Adult 55+
- Lease To Own
- No HOA Fees
- Furnished
- Primary On Main
- Air Conditioning
- Seller Finance
- Green
- Fixer Upper
- Horse
- Golf
- Fireplace
- Deck
- Garage
- Basement
- Pool
Property vs Single Family Average in 80022
Price
Taxes
Year Built
Visits
In The Neighborhood
Just Listed
Commerce City
$ 649,950
- Type
- Single Family
- Size
- 3,364 SqFt
- Rooms
- 4 Beds + 2.5 Baths
 SH Realty, Inc. #8609665
Commerce City
$ 639,000
- Type
- Single Family
- Size
- 2,792 SqFt
- Rooms
- 4 Beds + 2.5 Baths
Viet Real Estate #3627472
New Construction
Commerce City
$ 574,950
- Type
- Single Family
- Size
- 2,995 SqFt
- Rooms
- 4 Beds + 2.5 Baths
SH Realty, Inc. #2220546

