
Price Reduction - New Construction
Address
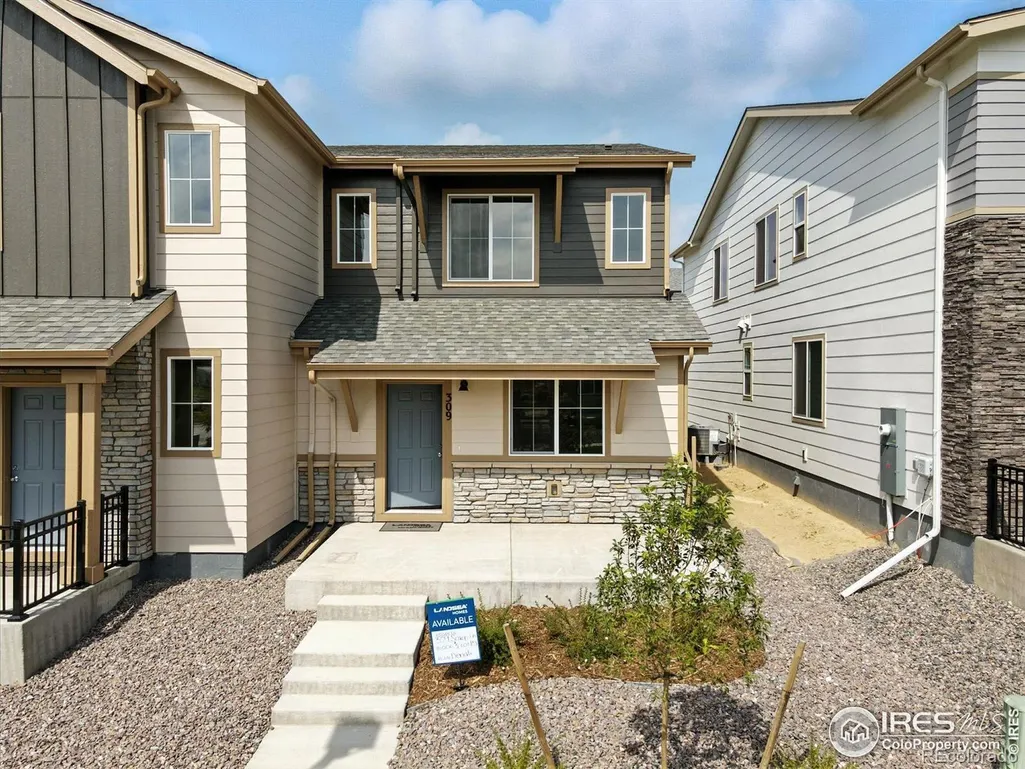
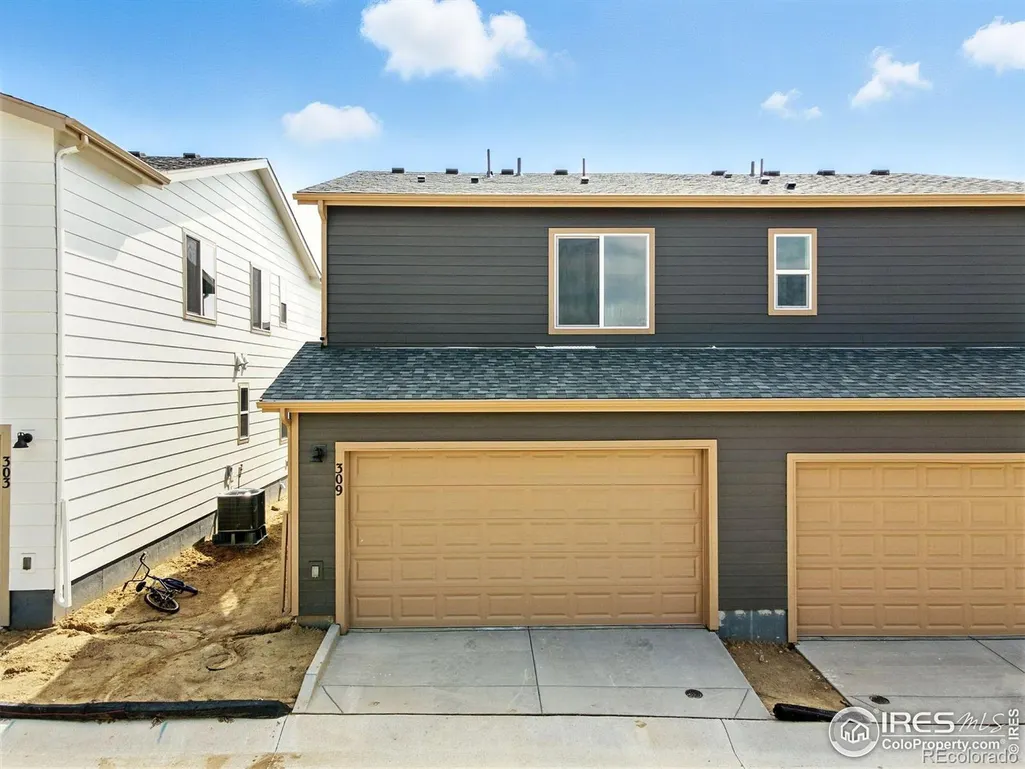
309 Scaup Lane, Johnstown, CO
Price
$ 332,950
Property Attributes
- MLS#IR1048388
- TypeSingle Family
- Listing Status Active
- CountyWELD
- CityJohnstown
- NeighborhoodJohnstown Village Fg 2
- Zip80534
- StyleDuplex
- Year Built2025
- Taxes$ 4399
- Price$ 332,950
- Bedrooms2
- Full Bathrooms2
- Half Bathrooms1
- Sqr Footage1159
- Lot Size0.04 Acres
Data Source:
REColorado (MTOMLS)
Property Description
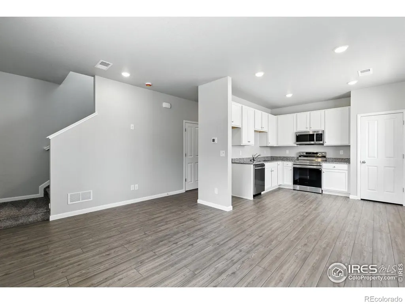
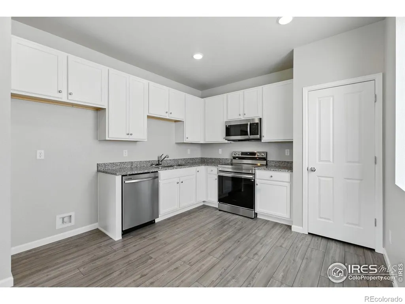
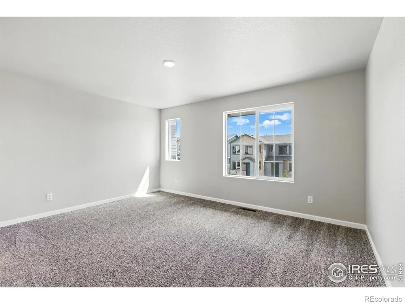
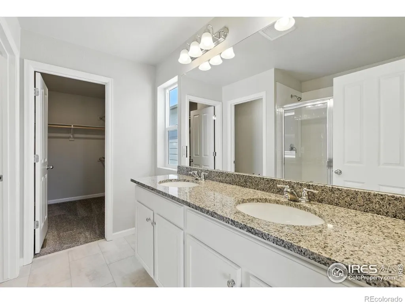
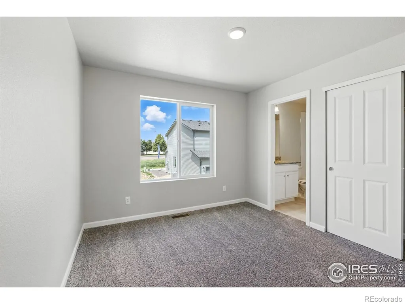
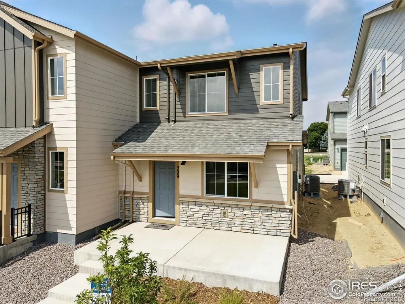
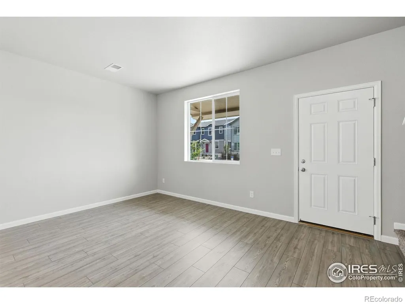
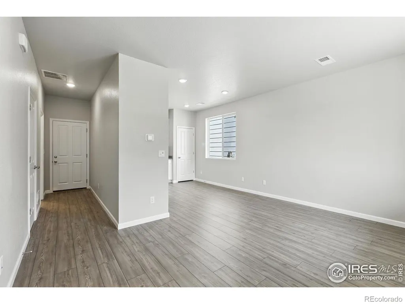
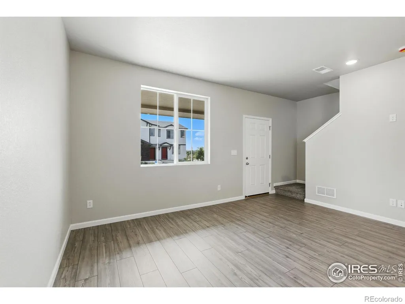
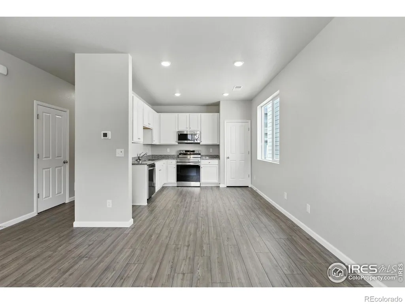
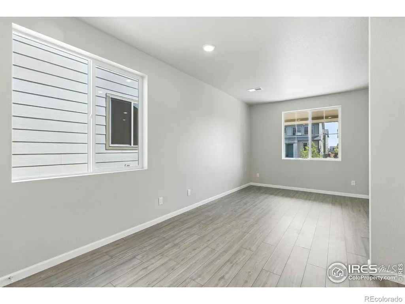
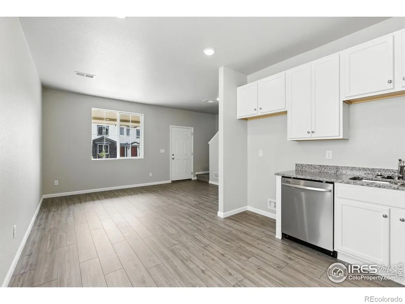
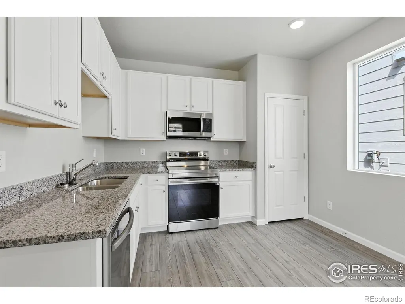
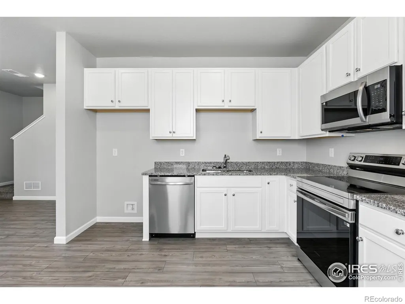
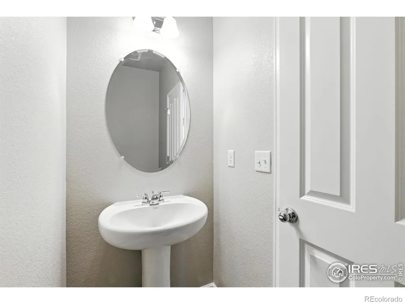
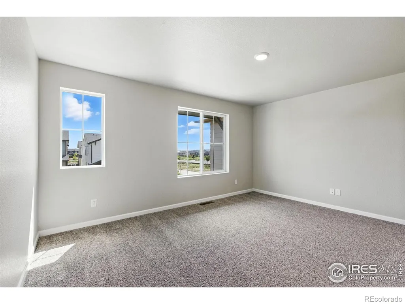
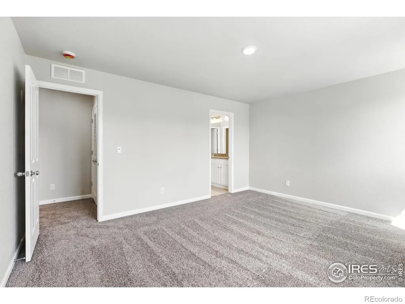
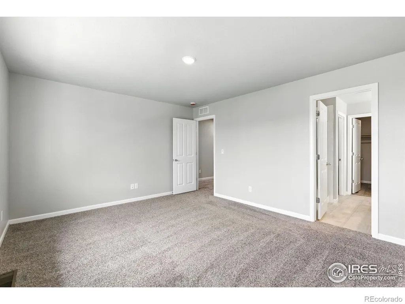
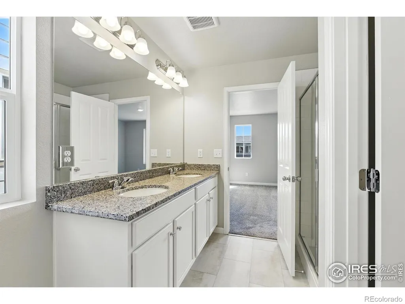
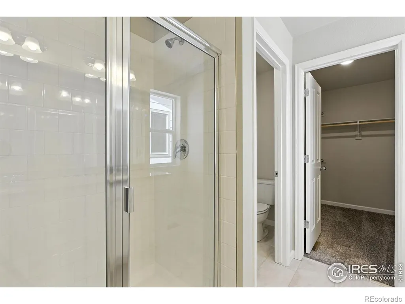
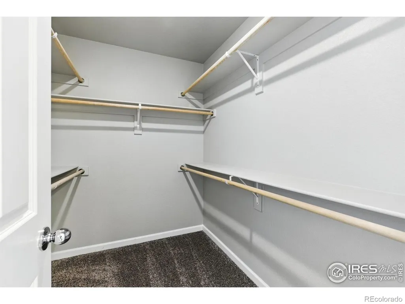
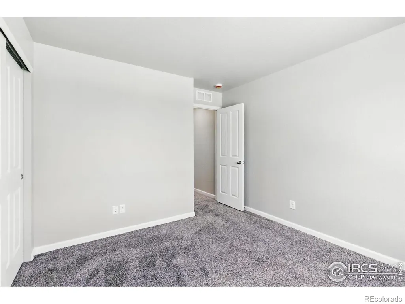
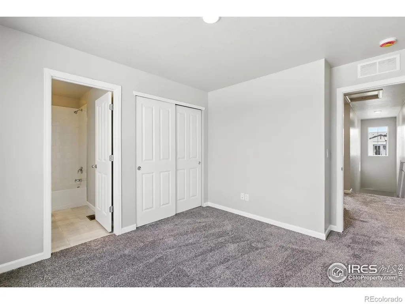
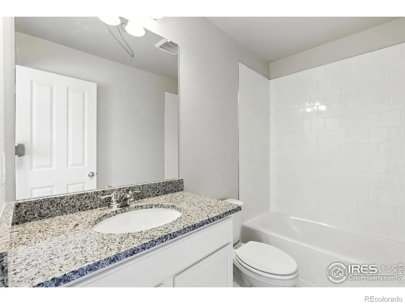
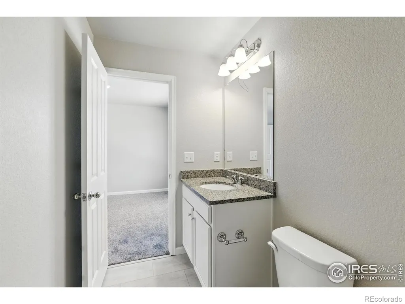
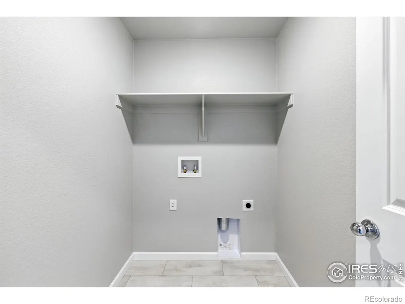
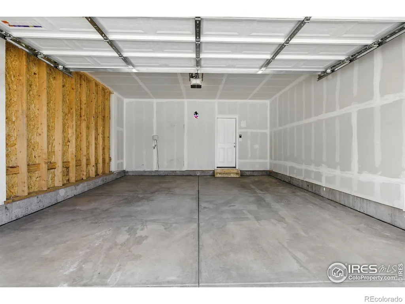
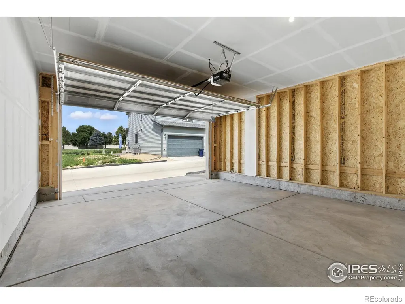
The Denali floor plan offers smart design and flexible living perfect for first-time homebuyers. A spacious front porch welcomes you. Inside, the open-concept layout features a bright great room that flows into an L-shaped kitchen with a pantry and space for a dining table. Toward the back of the home, you'll find a powder room, under-stair storage, access to the crawl space, and a 2-car garage. Upstairs, a central laundry room adds everyday convenience. The primary suite at the front includes a private bath with a double vanity, water closet, and large walk-in closet. A second bedroom with its own private full bathroom is located at the back of the home-ideal for guests, roommates, or flex use. Built as a High-Performance Home, it includes energy-saving features, home automation, and sustainable innovations-designed for comfort, health, and efficiency.
| Elementary School | Middle School | High School |
|---|---|---|
| Pioneer Ridge Elementary School | Milliken Middle School | Roosevelt High School |
| Price History | |
|---|---|
| 12/12/2025 | Listed $399,950 |
| 1/13/2026 | 1$397,900 |
| 2/6/2026 | 6$374,950 |
| 3/3/2026 | 2$369,950 |
| 6/25/2026 | 6$349,990 |
| 8/12/2026 | 2$344,990 |
| 9/19/2026 | 4$332,950 |
General Features
| Heating | Heat Pump |
|---|---|
| Cooling | Central Air |
| Utilities | Cable Available,Electricity Available,Internet Access (Wired) |
| Possession | Closing/DOD |
| Roof | Composition |
| Appliances | Dishwasher,Disposal,Dryer,Microwave,Oven,Refrigerator,Washer |
| Zoning | RES |
| HOA Fee | 120 |
| Garage Spaces | 2 |
| Association Fee Includes | Snow Removal |
| Patio/Porch Features | Patio |
| Security Features | Smoke Detector(s) |
| Construction Materials | Frame |
| Exclusions | N/A |
| Year Built | 2025 |
| Levels | Two |
| Property Subtype | Single Family Residence |
| Tax Year | 2024 |
| Ownership | Builder |
| Assoc Fee Paid Per | Monthly |
| County | Weld |
| Property Type | Residential |
| Association Amenities | Park |
| HOA | Yes |
| Attached Garage | Yes |
| Subdivision Name | Johnstown Village Fg 2 |
| Full Baths | 2 |
| Status | Active |
| Directions | From I-25 head East on HWY 60. At Colorado Boulevard and HWY 60,turn right and head South. Turn left onto Meadowlark Lane and then a right onto Bluebird Road and our sales office is on the right. |
| High School | Roosevelt |
| City | Johnstown |
| Association Name | Pintail Commons HOA |
| High School District | Johnstown-Milliken RE-5J |
| Lot Size Square Feet | 1900 |
| Listing Terms | Cash,Conventional,FHA,VA Loan |
| Elementary School | Pioneer Ridge |
| Tax Annual Amount | 4399 |
| Middle/Junior High School | Milliken |
| Property Condition | New Construction |
| Concessions | No |
| Structure Type | Duplex |
| Standard Status | Active |
| Elementary School District | Johnstown-Milliken RE-5J |
Interior Features
| Interior Amenities | Open Floorplan,Pantry,Walk-In Closet(s) |
|---|---|
| Basement | Crawl Space,None |
| Basement (Y/N) | No |
| Window Features | Double Pane Windows,Window Coverings |
| Above Grade Finished Area | 1159 |
| Half Baths | 1 |
| Laundry Features | In Unit |
| Total Bedrooms | 2 |
| Main Level Bathrooms | 1 |
| Total Baths | 3 |
Exterior Features
| Parking Features | Oversized Door |
|---|---|
| Water Source | Public |
| Total Parking | 2 |
| Building Area Total | 1159 |
| Lot Size Acres | 0.04 |
| Road Surface Type | Alley Paved,Paved |
| Other Equipment | Satellite Dish |
| Builder Model | Denali |
Amenities
- Foreclosure
- Views
- Short Sale
- New Construction
- Adult 55+
- Lease To Own
- No HOA Fees
- Furnished
- Primary On Main
- Air Conditioning
- Seller Finance
- Green
- Fixer Upper
- Horse
- Golf
- Fireplace
- Deck
- Garage
- Basement
- Pool
Property vs Single Family Average in 80534
Price
Taxes
Year Built
Visits
In The Neighborhood
Reduced
Johnstown
$ 354,000
- Type
- Single Family
- Size
- 1,592 SqFt
- Rooms
- 3 Beds + 2.5 Baths
 RE/MAX Nexus #IR1066279
Views
Johnstown
$ 349,990
- Type
- Single Family
- Size
- 1,193 SqFt
- Rooms
- 2 Beds + 2.5 Baths
RE/MAX Professionals DTC #IR1065643
Views
Johnstown
$ 390,000
- Type
- Single Family
- Size
- 1,182 SqFt
- Rooms
- 2 Beds + 2.5 Baths
Grey Rock Realty #IR1061788

