
New Construction
Address
1795 Zeno Street, Brighton, CO
Price
$ 596,840
Property Attributes
- MLS#IR1067558
- TypeSingle Family
- Listing Status Active
- CountyADAMS
- CityBrighton
- NeighborhoodCherry Meadows Sub Filing 1
- Zip80601
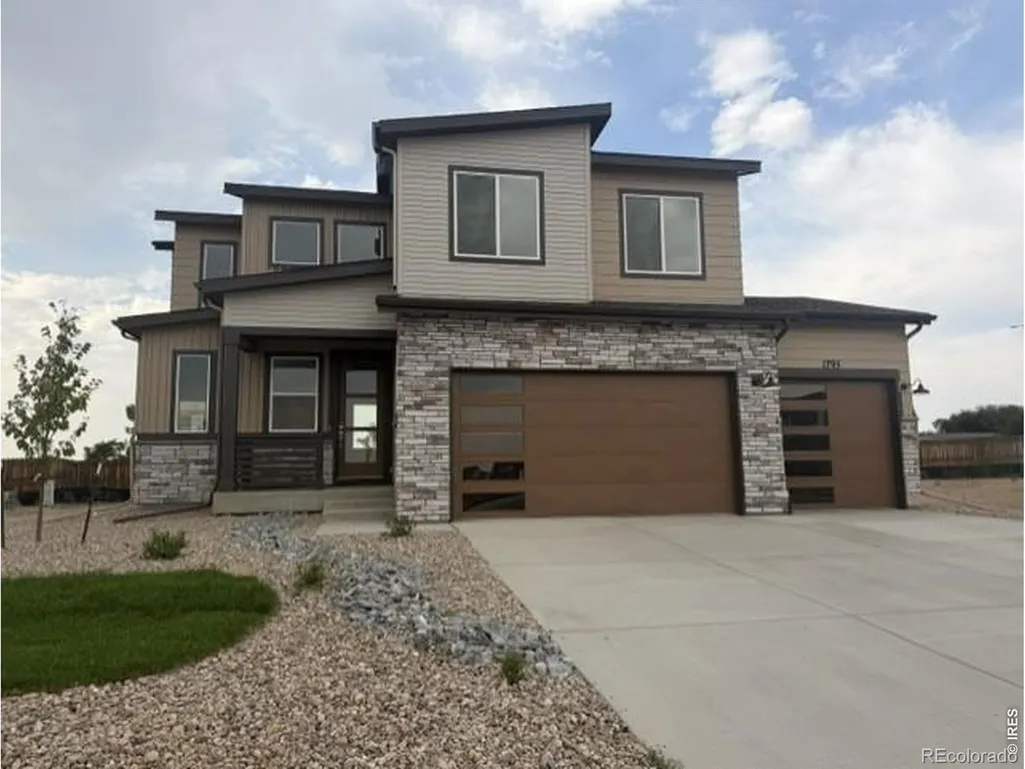
- StyleContemporary
- Year Built2026
- Taxes$ 2595
- Price$ 596,840
- Bedrooms3
- Full Bathrooms2
- Half Bathrooms1
- Sqr Footage1988
- Lot Size0.23 Acres
Data Source:
REColorado (MTOMLS)
Property Description
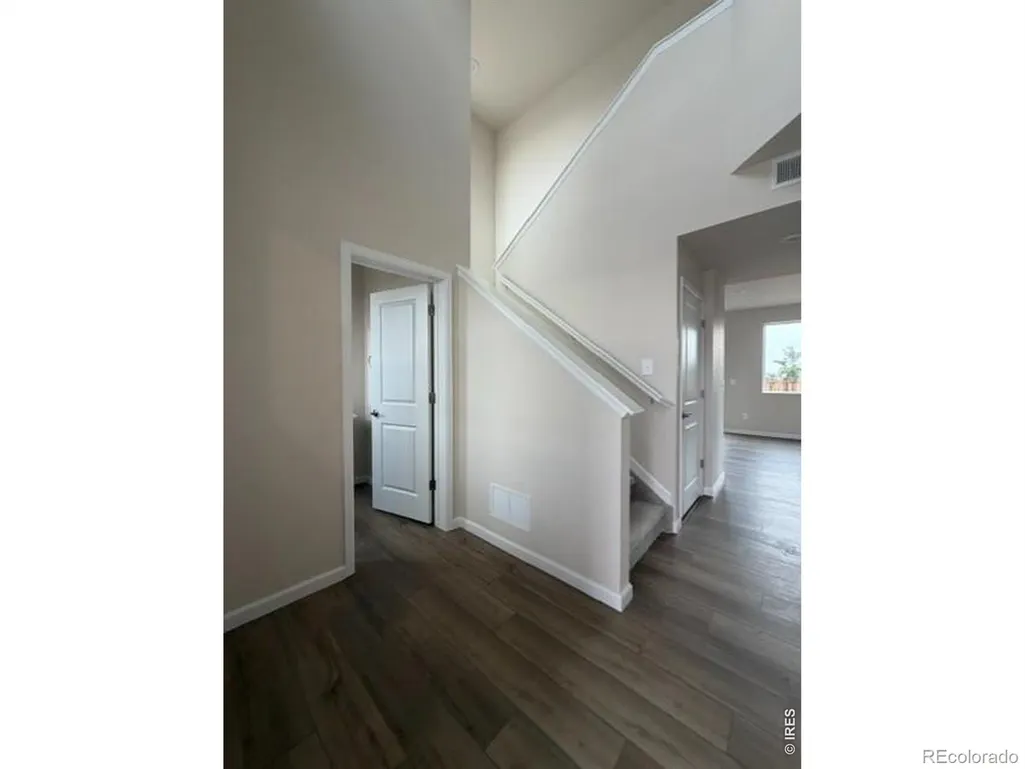
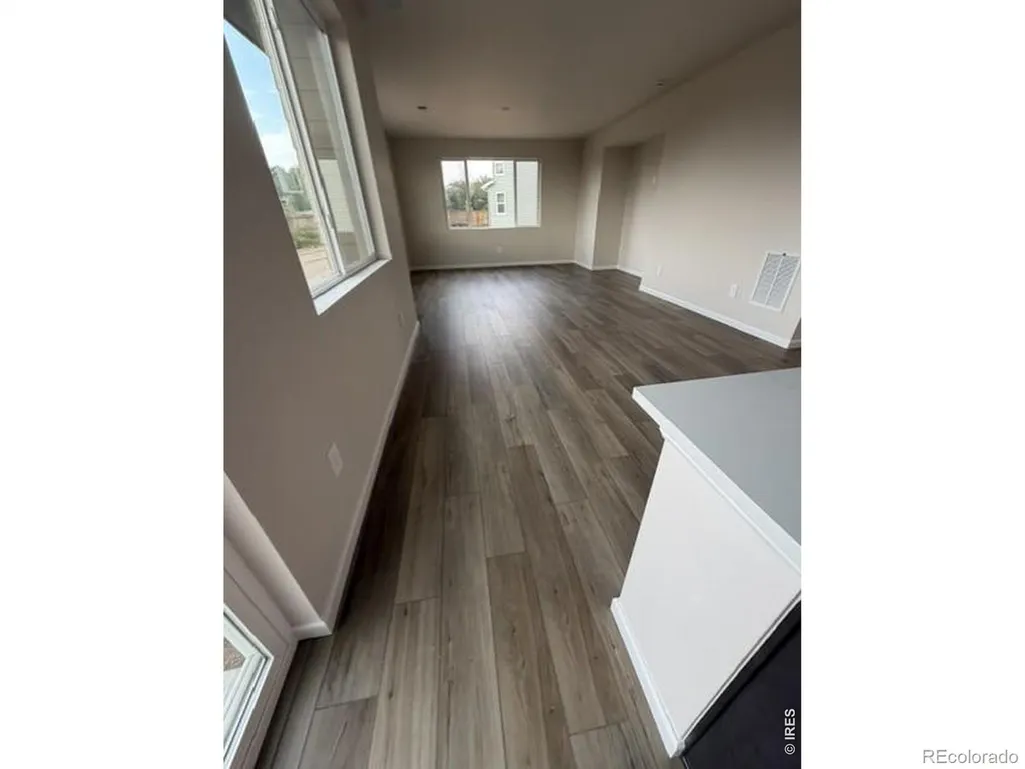
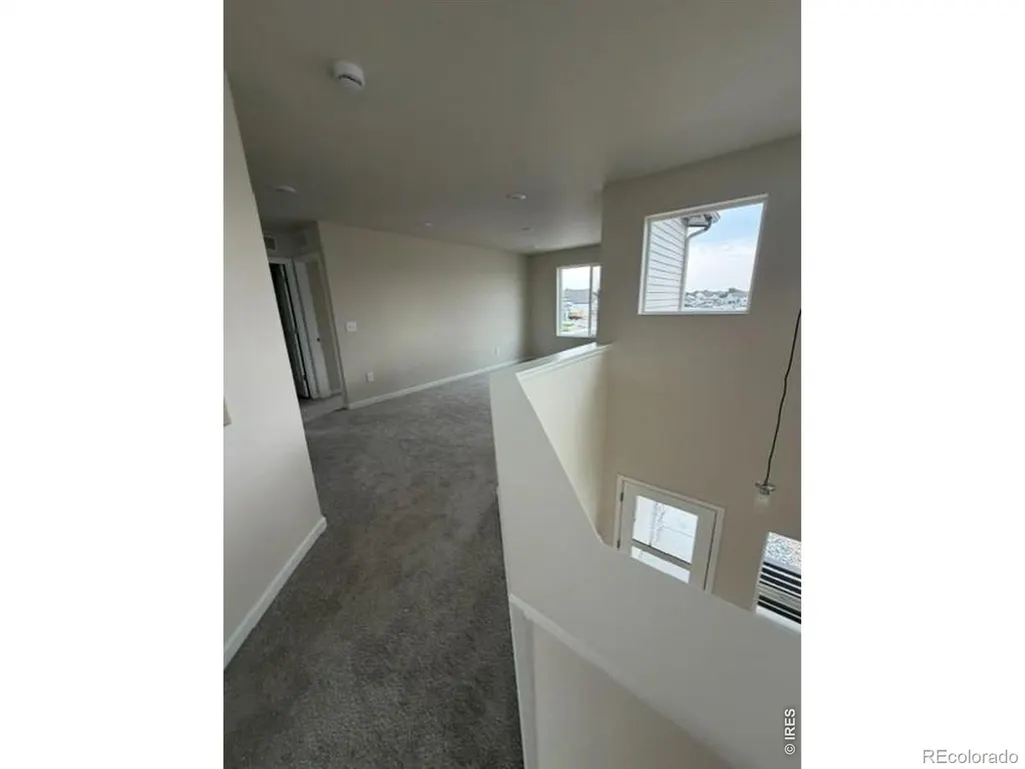
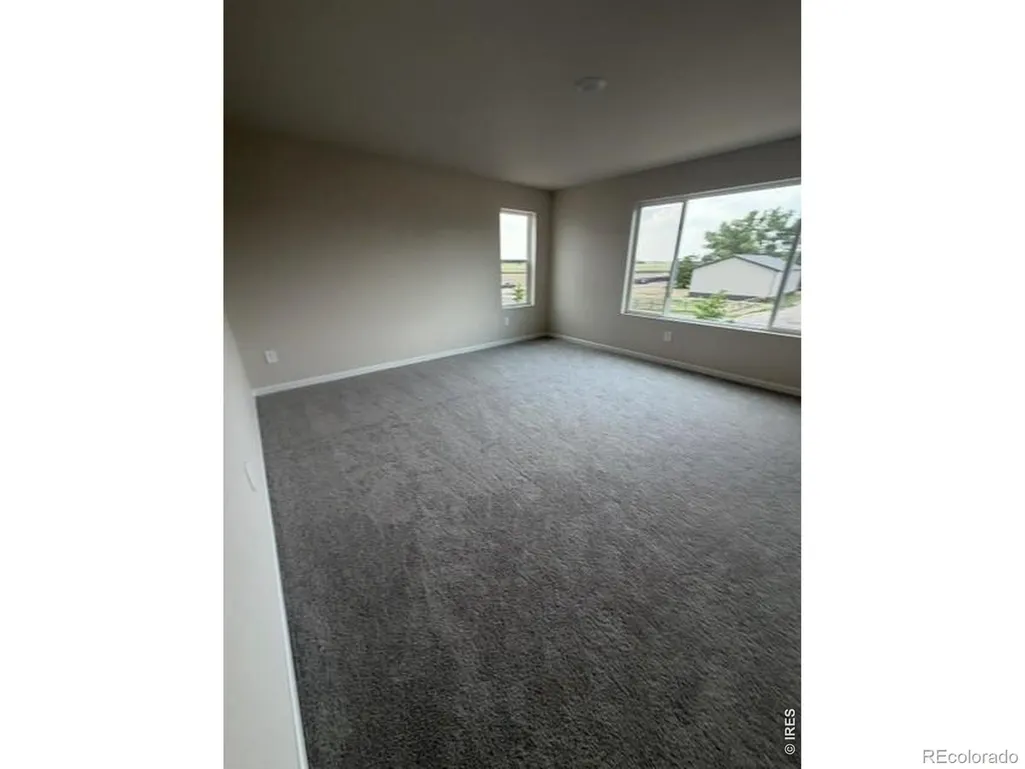
Beautiful Keystone on a large lot in the bend of the street. This home has so much natural light it is a beauty!
| Elementary School | Middle School | High School |
|---|---|---|
| Northeast Elementary School | Overland Trail Middle School | Brighton High School |
| Price History | |
|---|---|
| 8/30/2026 | Listed $596,840 |
General Features
| Heating | Forced Air |
|---|---|
| Cooling | Central Air |
| Utilities | Electricity Available |
| Possession | Closing/DOD |
| Roof | Composition |
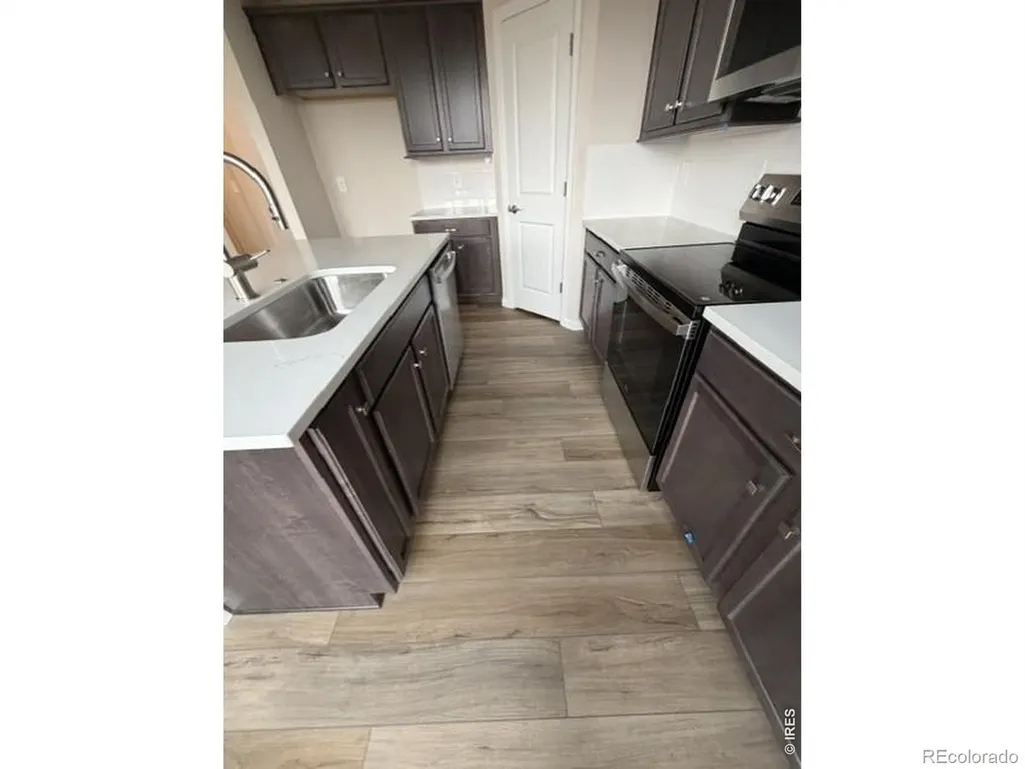
| Appliances | Dishwasher,Disposal,Microwave,Oven,Self Cleaning Oven |
| Zoning | RES |
| HOA Fee | 100 |
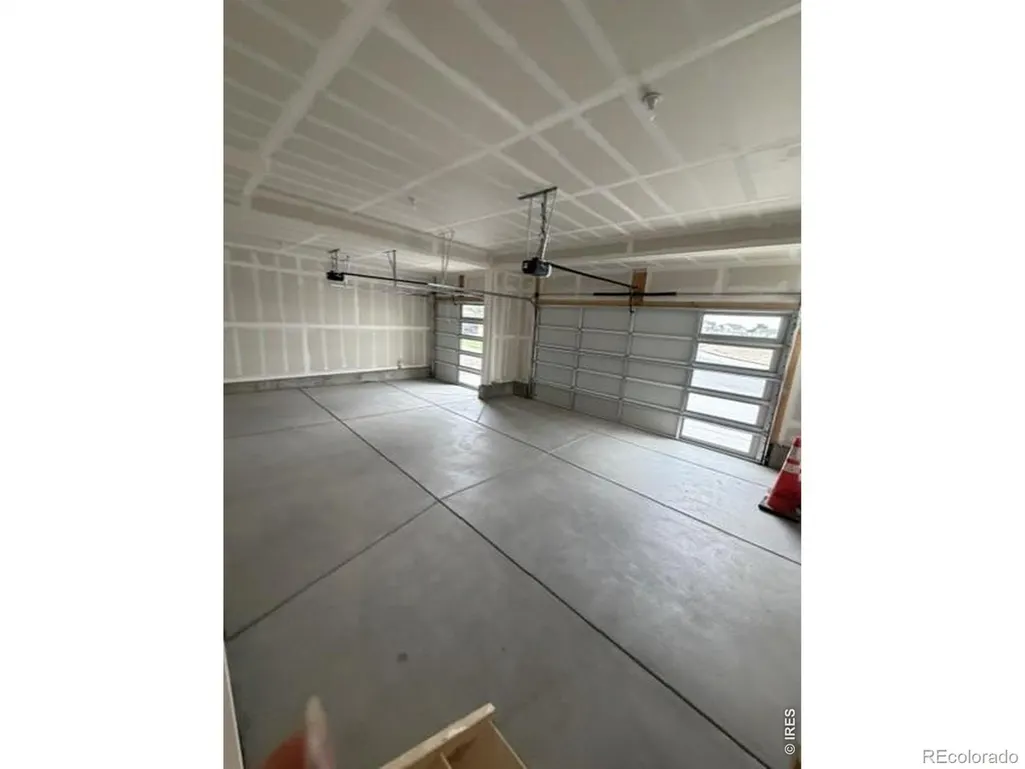
| Garage Spaces | 3 |
| Association Fee Includes | Trash |
| Architectural Style | Contemporary |
| Construction Materials | Frame |
| Exclusions | N/A |
| Year Built | 2026 |
| Levels | Two |
| Property Subtype | Single Family Residence |
| Tax Year | 2025 |
| Ownership | Builder |
| Assoc Fee Paid Per | Monthly |
| County | Adams |
| Property Type | Residential |
| HOA | Yes |
| Attached Garage | Yes |
| Subdivision Name | Cherry Meadows Sub Filing 1 |
| Facing Direction | South |
| Possible Use | Residential |
| Status | Active |
| Directions | Highway 85 to 168th. Go East and turn on N. 17th ave. Take first left on Zeno. Model is at 1751 Zeno St Brighton CO 80601 |
| High School | Brighton |
| City | Brighton |
| Association Name | Cherry Meadows |
| High School District | School District 27-J |
| Lot Size Square Feet | 9929 |
| Listing Terms | Cash,Conventional,FHA,VA Loan |
| Elementary School | Northeast |
| Tax Annual Amount | 2595 |
| Middle/Junior High School | Overland Trail |
| Property Condition | New Construction |
| Concessions | No |
| Structure Type | House |
| Standard Status | Active |
| Elementary School District | School District 27-J |
Interior Features
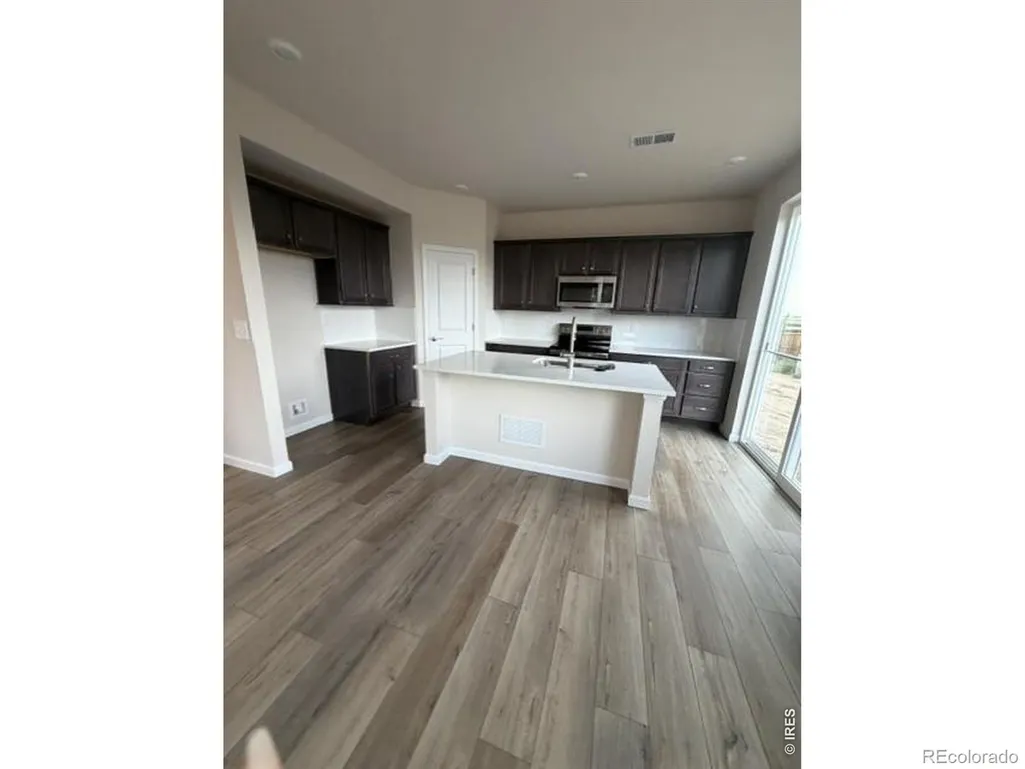
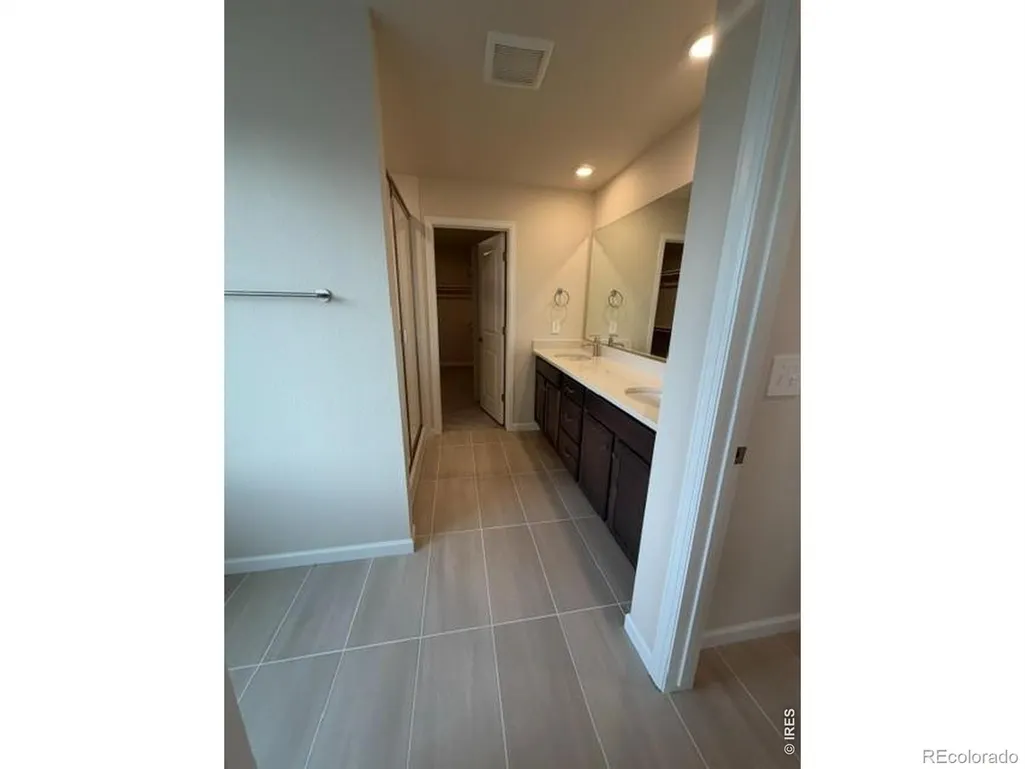
| Interior Amenities | Eat-in Kitchen,Kitchen Island,Open Floorplan,Pantry,Walk-In Closet(s) |
|---|---|
| Basement | Crawl Space |
| Flooring | Tile |
| Basement (Y/N) | No |
| Window Features | Double Pane Windows |
| Above Grade Finished Area | 1988 |
| Half Baths | 1 |
| 3/4 Baths | 2 |
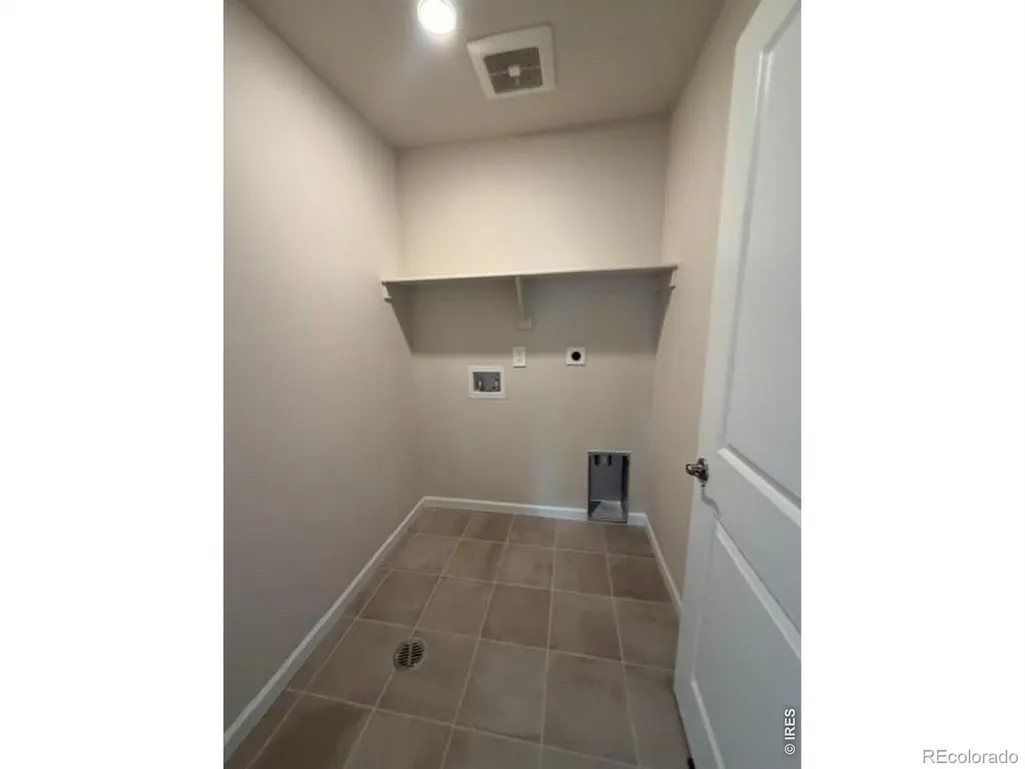
| Laundry Features | In Unit |
| Total Bedrooms | 3 |
| Main Level Bathrooms | 1 |
| Total Baths | 3 |
Exterior Features
| Fencing | Fenced,Partial |
|---|---|
| Parking Features | RV Access/Parking |
| Lot Features | Sprinklers In Front |
| Water Source | Public |
| Total Parking | 3 |
| Building Area Total | 1988 |
| Lot Size Acres | 0.23 |
| Road Surface Type | Paved |
| Road Frontage Type | Public |
| Builder Model | Keystone |
Amenities
- Foreclosure
- Views
- Short Sale
- New Construction
- Adult 55+
- Lease To Own
- No HOA Fees
- Furnished
- Primary On Main
- Air Conditioning
- Seller Finance
- Green
- Fixer Upper
- Horse
- Golf
- Fireplace
- Deck
- Garage
- Basement
- Pool
Property vs Single Family Average in 80601
Price
Taxes
Year Built
Visits
In The Neighborhood
New Construction
Brighton
$ 569,730
- Type
- Single Family
- Size
- 1,988 SqFt
- Rooms
- 3 Beds + 2.5 Baths
 RE/MAX Professionals DTC #IR1067590

